Leave a Message

Thank you for your message. We will be in touch with you shortly.

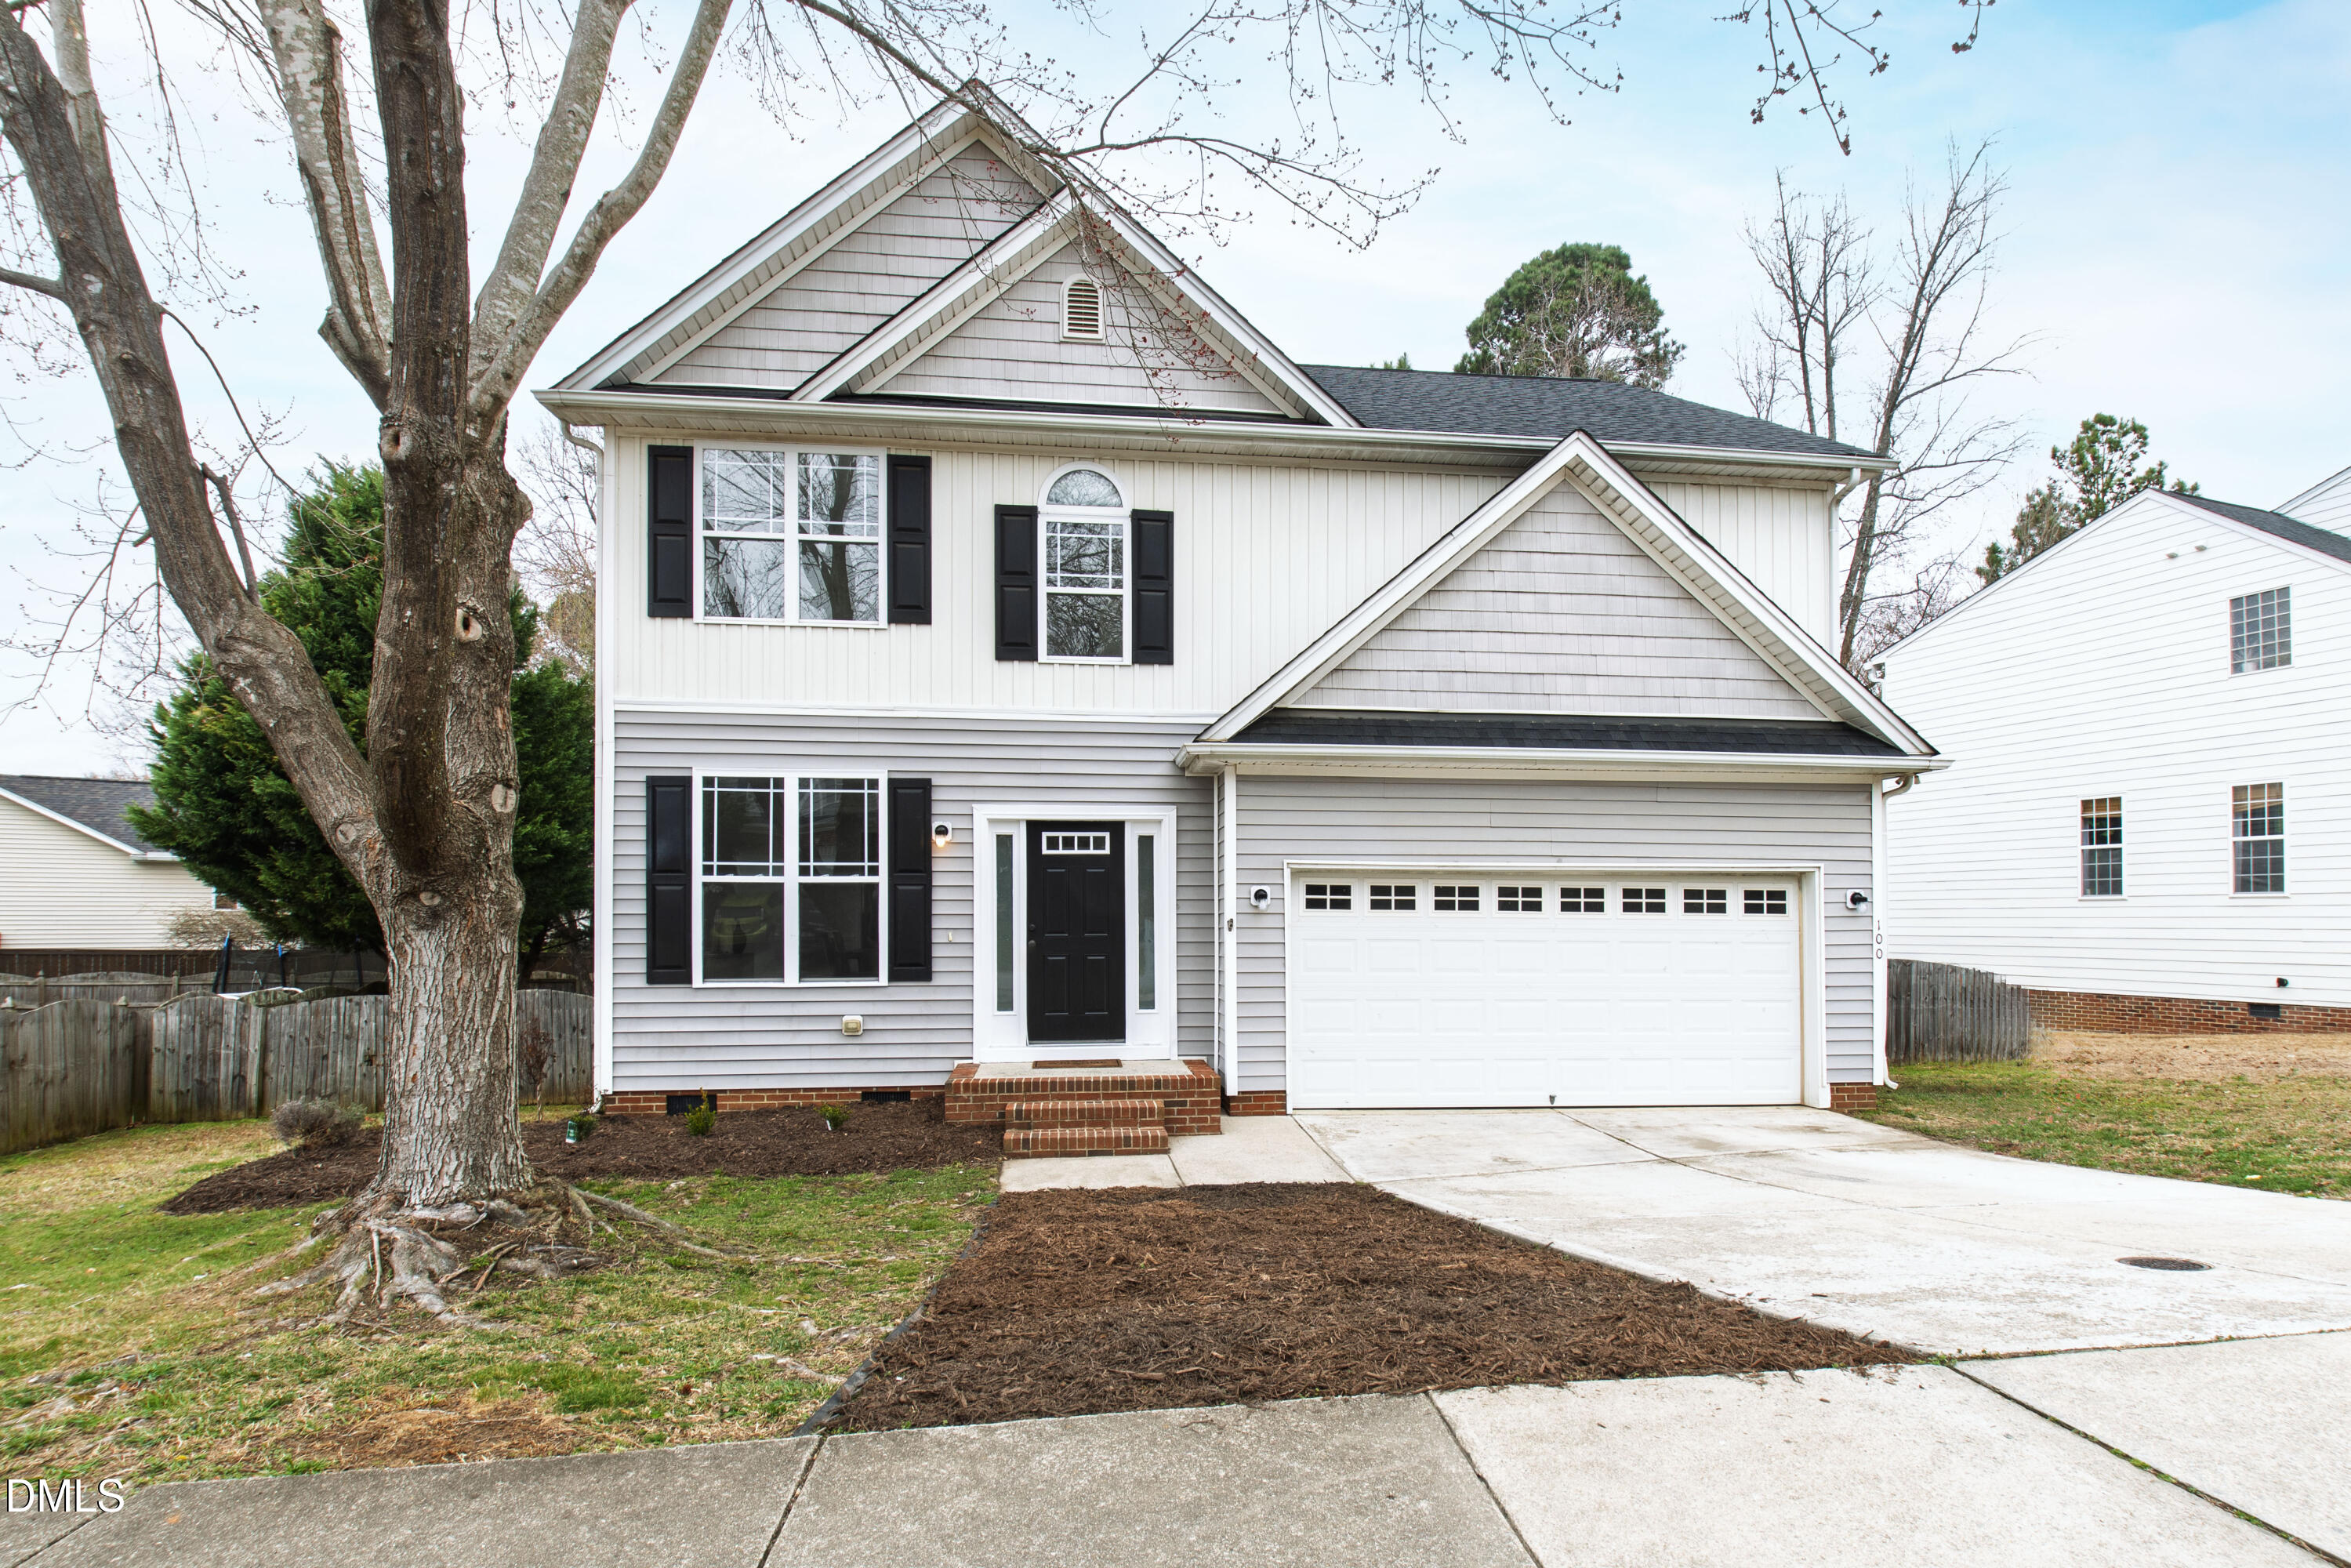
100 Covenant Rock Lane
VIEW PHOTOS
Listing courtesy of Compass -- Cary
$472,000

100 Covenant Rock Lane

4 Beds 3 Baths 2,233 Sq.Ft. 9,148 Sq.Ft.

Description

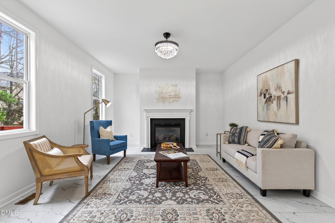
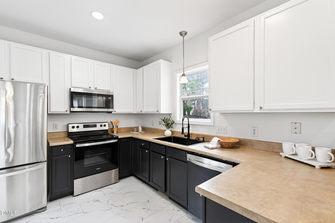
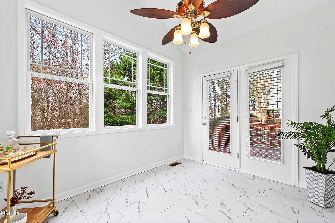
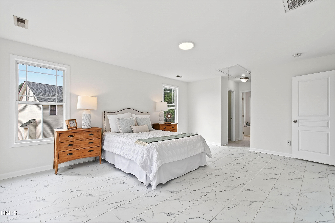
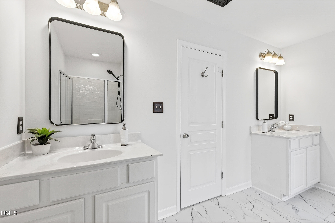
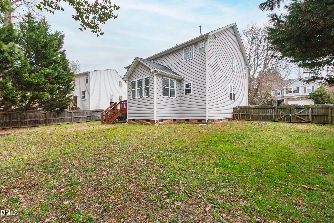
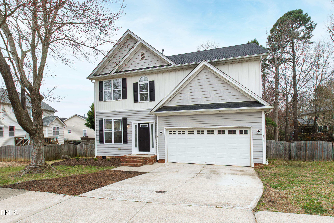
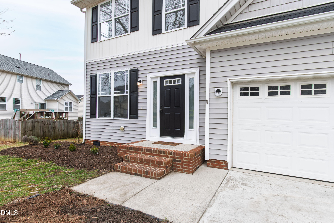
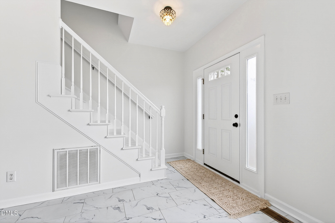
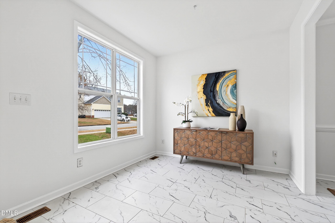
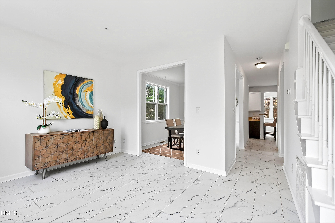
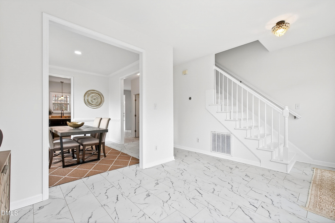
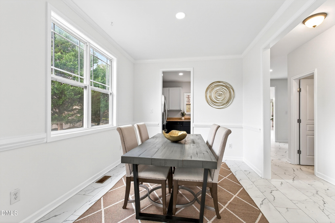
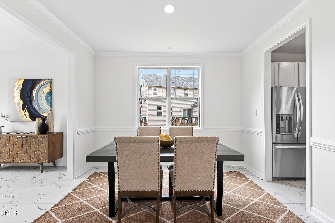
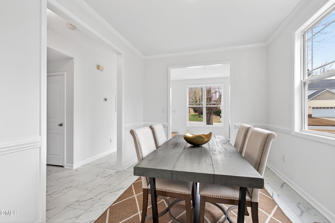
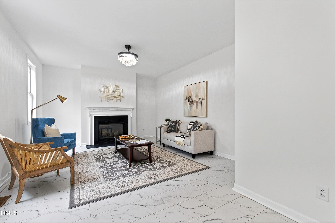
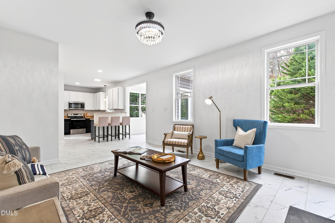
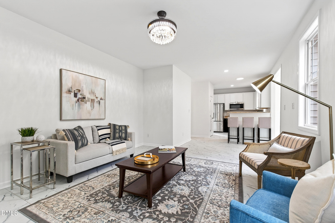
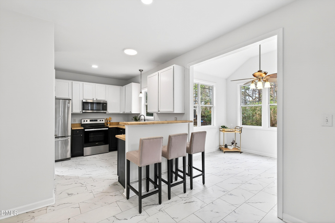
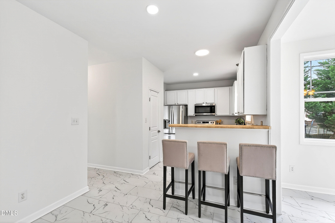
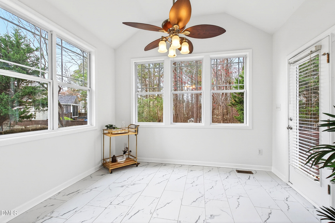
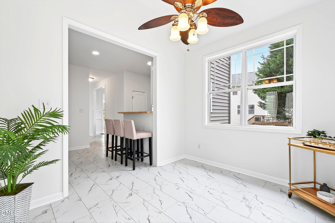
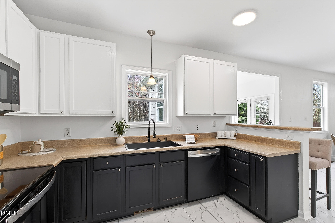
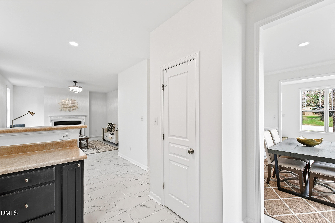
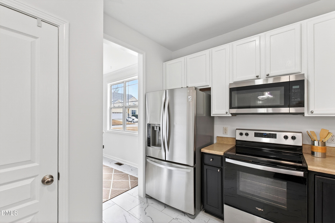
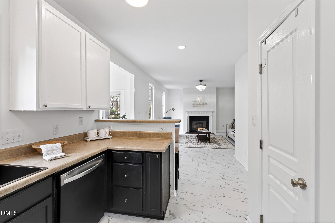
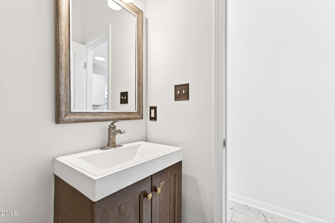
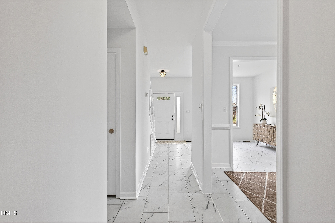
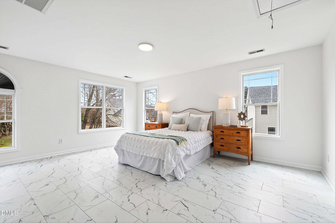
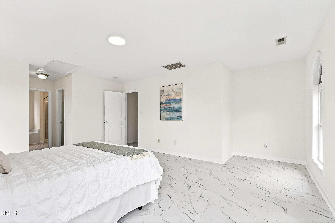
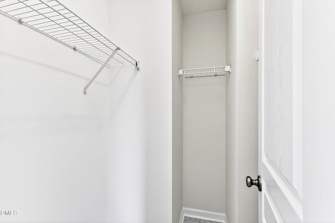
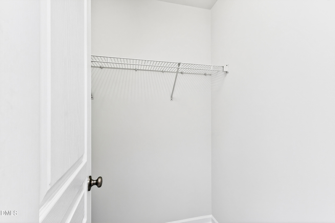
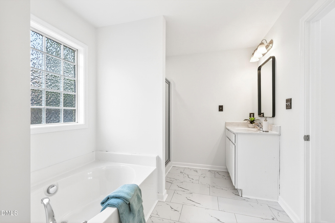
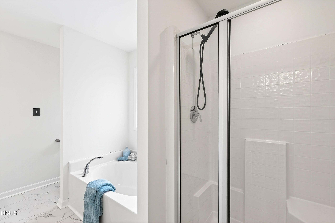
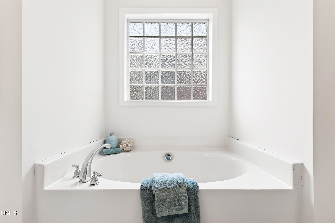
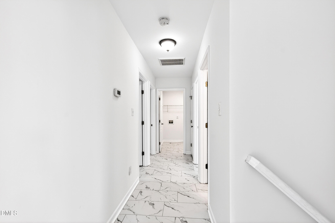
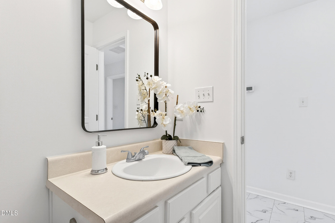
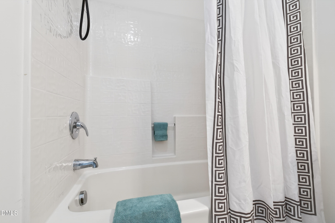
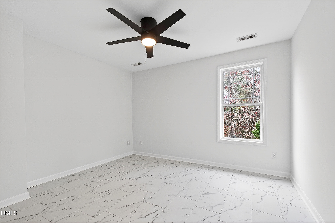
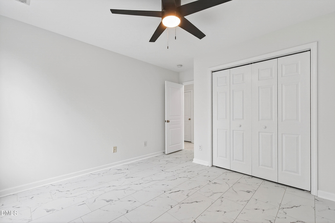
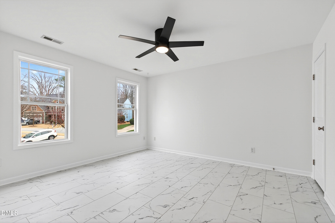
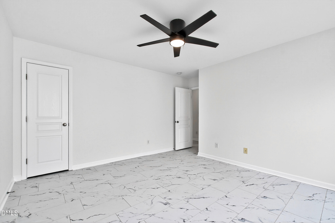
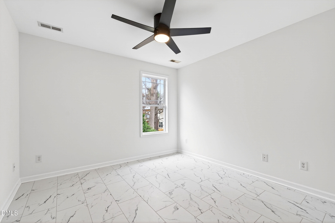
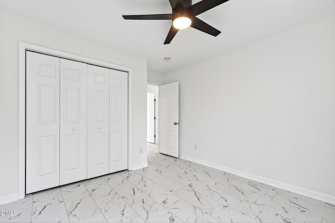
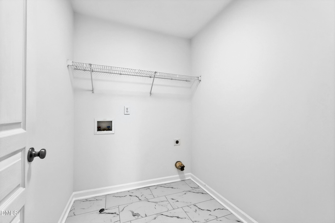
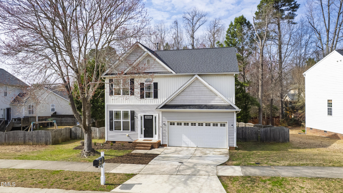
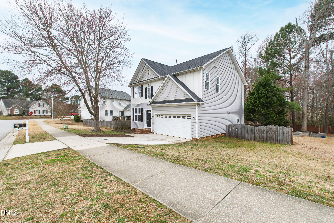
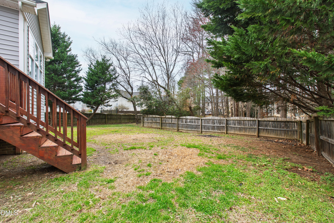
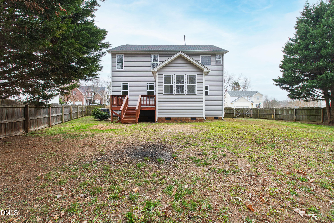
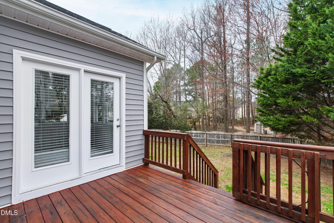
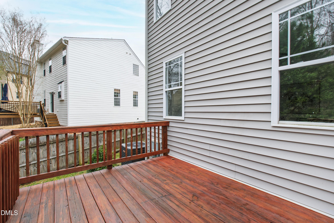
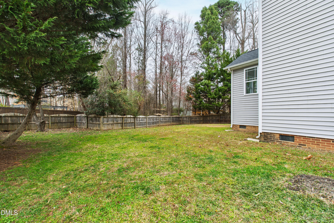
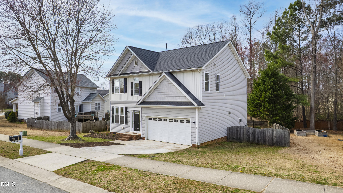
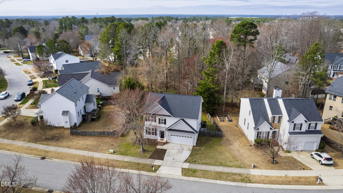
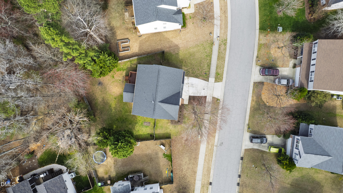
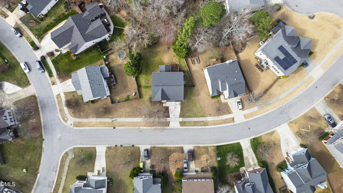
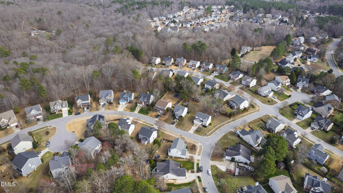
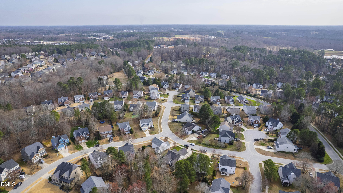
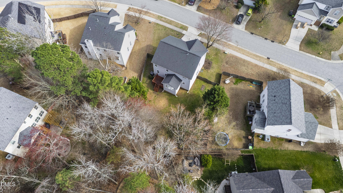
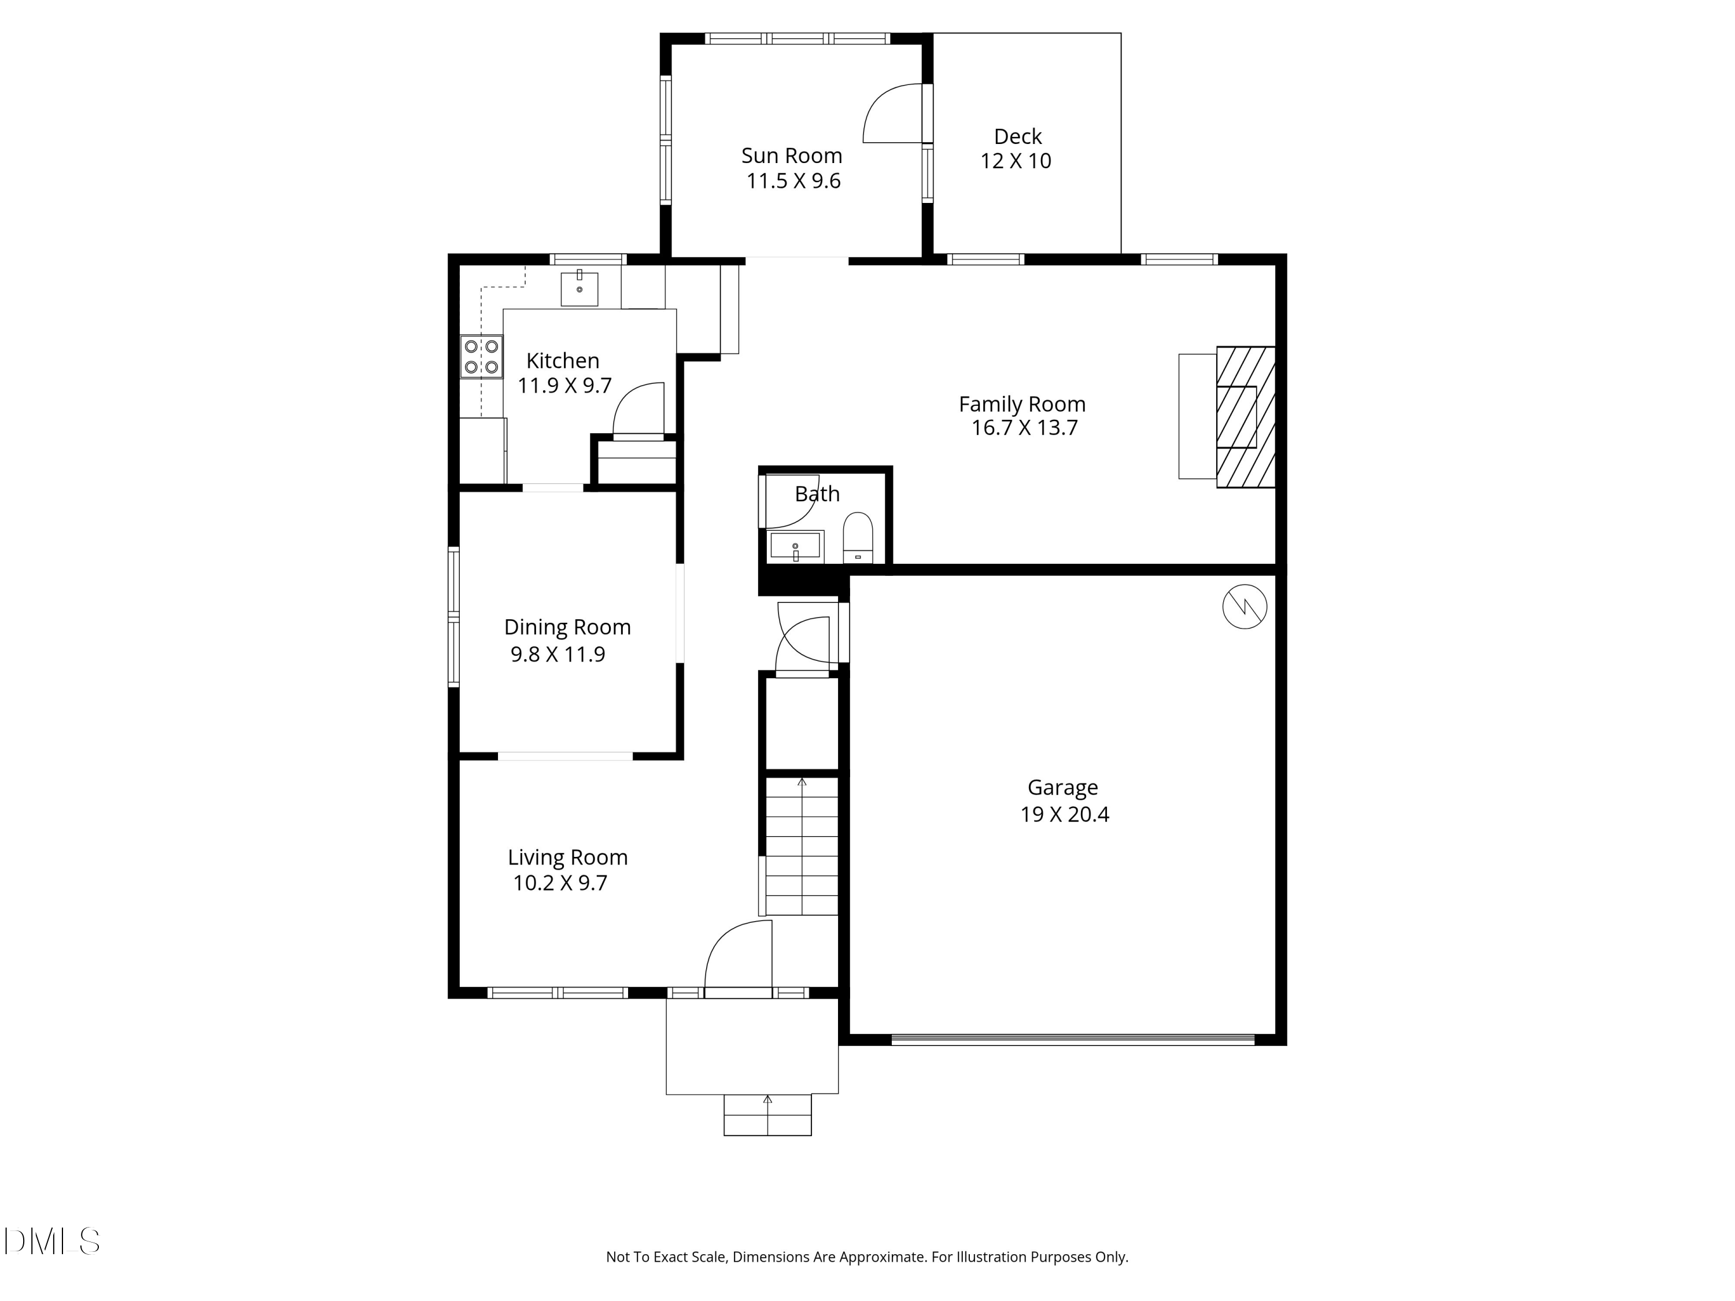
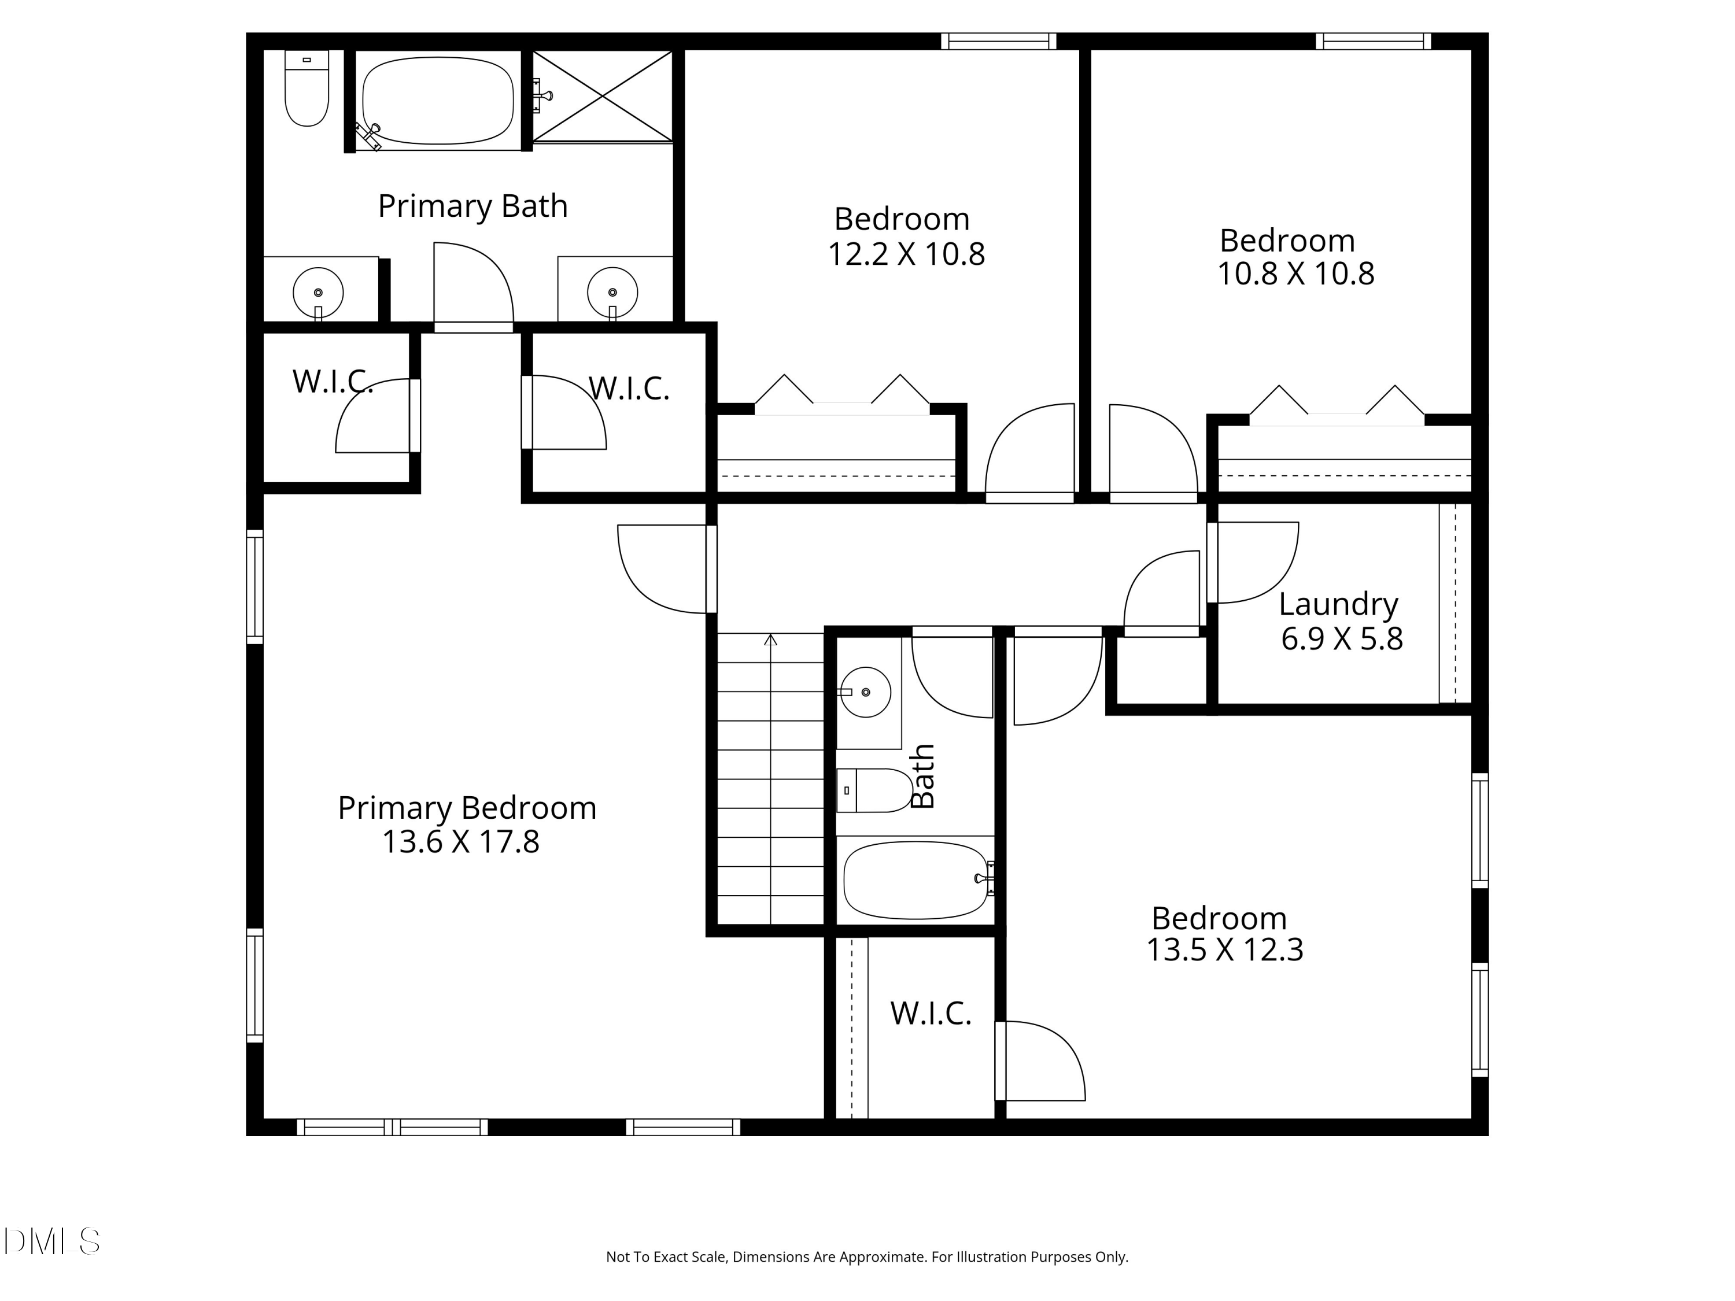
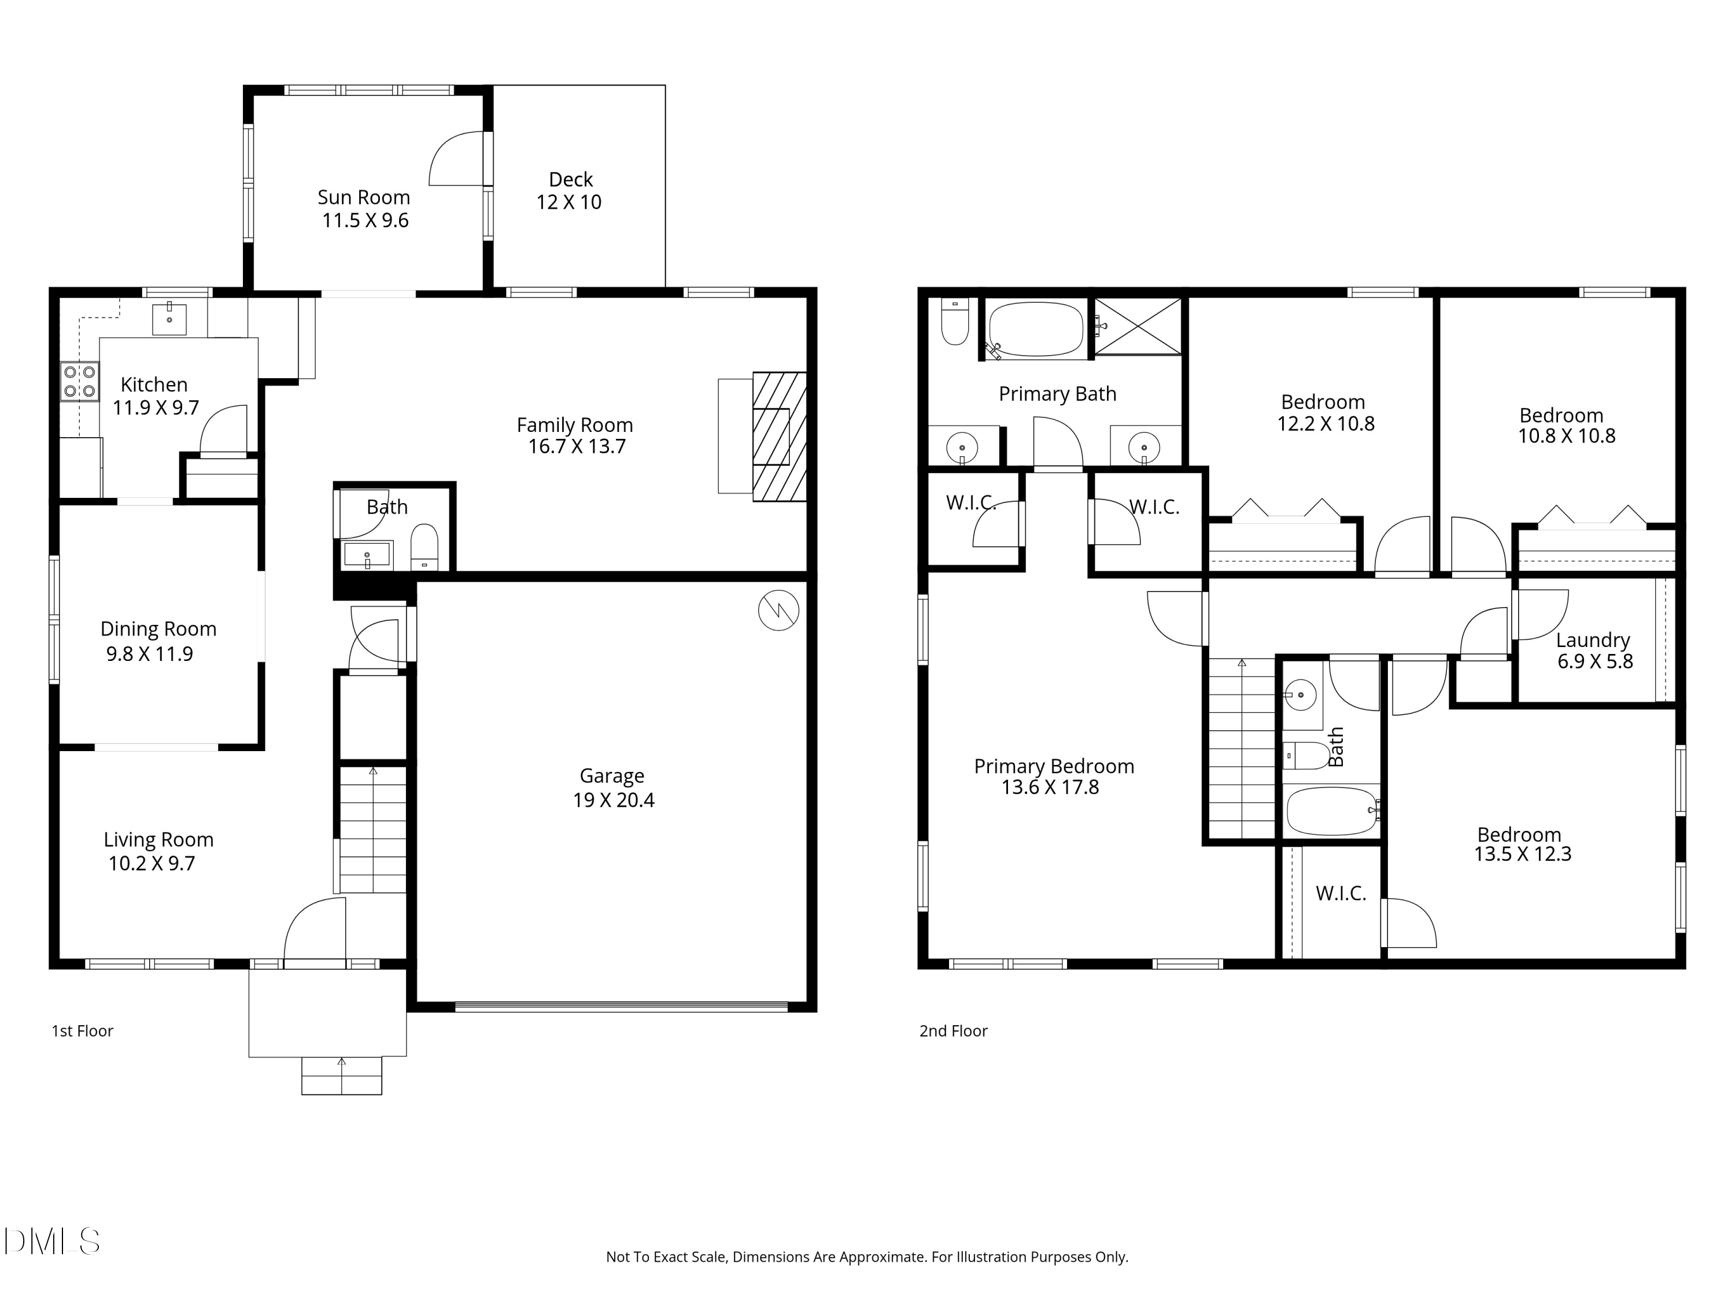
Set in the highly desirable Holly Glen community in Holly Springs, this home offers a rhythm of living that feels both connected and easy. Inside, sunlight moves effortlessly through the space, highlighting freshly painted interiors and creating a clean, move-in ready backdrop. With 2,233 square feet, 4 bedrooms, and 2.5 baths, the layout offers the flexibility today's buyers need--whether that's dedicated work-from-home space, room to host, or just the ability to spread out and recharge. The attached porch invites slow mornings and easy evenings, while the fenced backyard creates space to entertain, play, or unwind. A two-car garage adds everyday practicality.

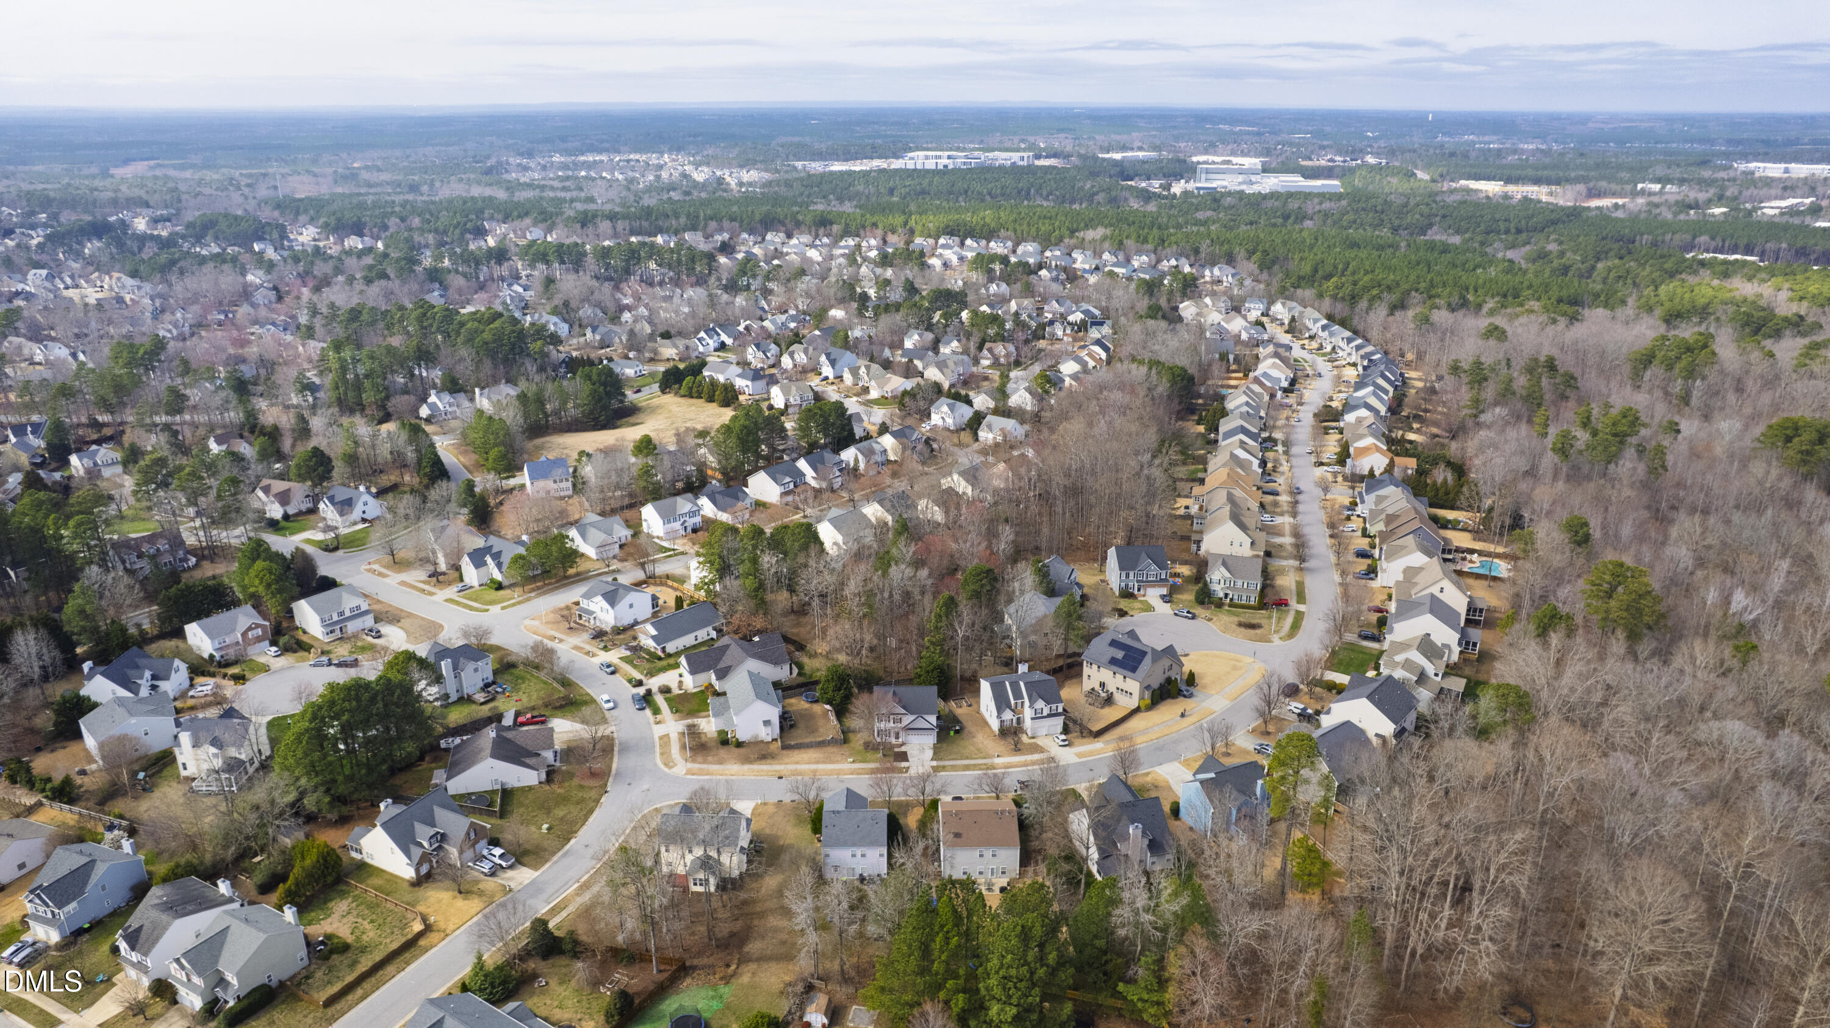
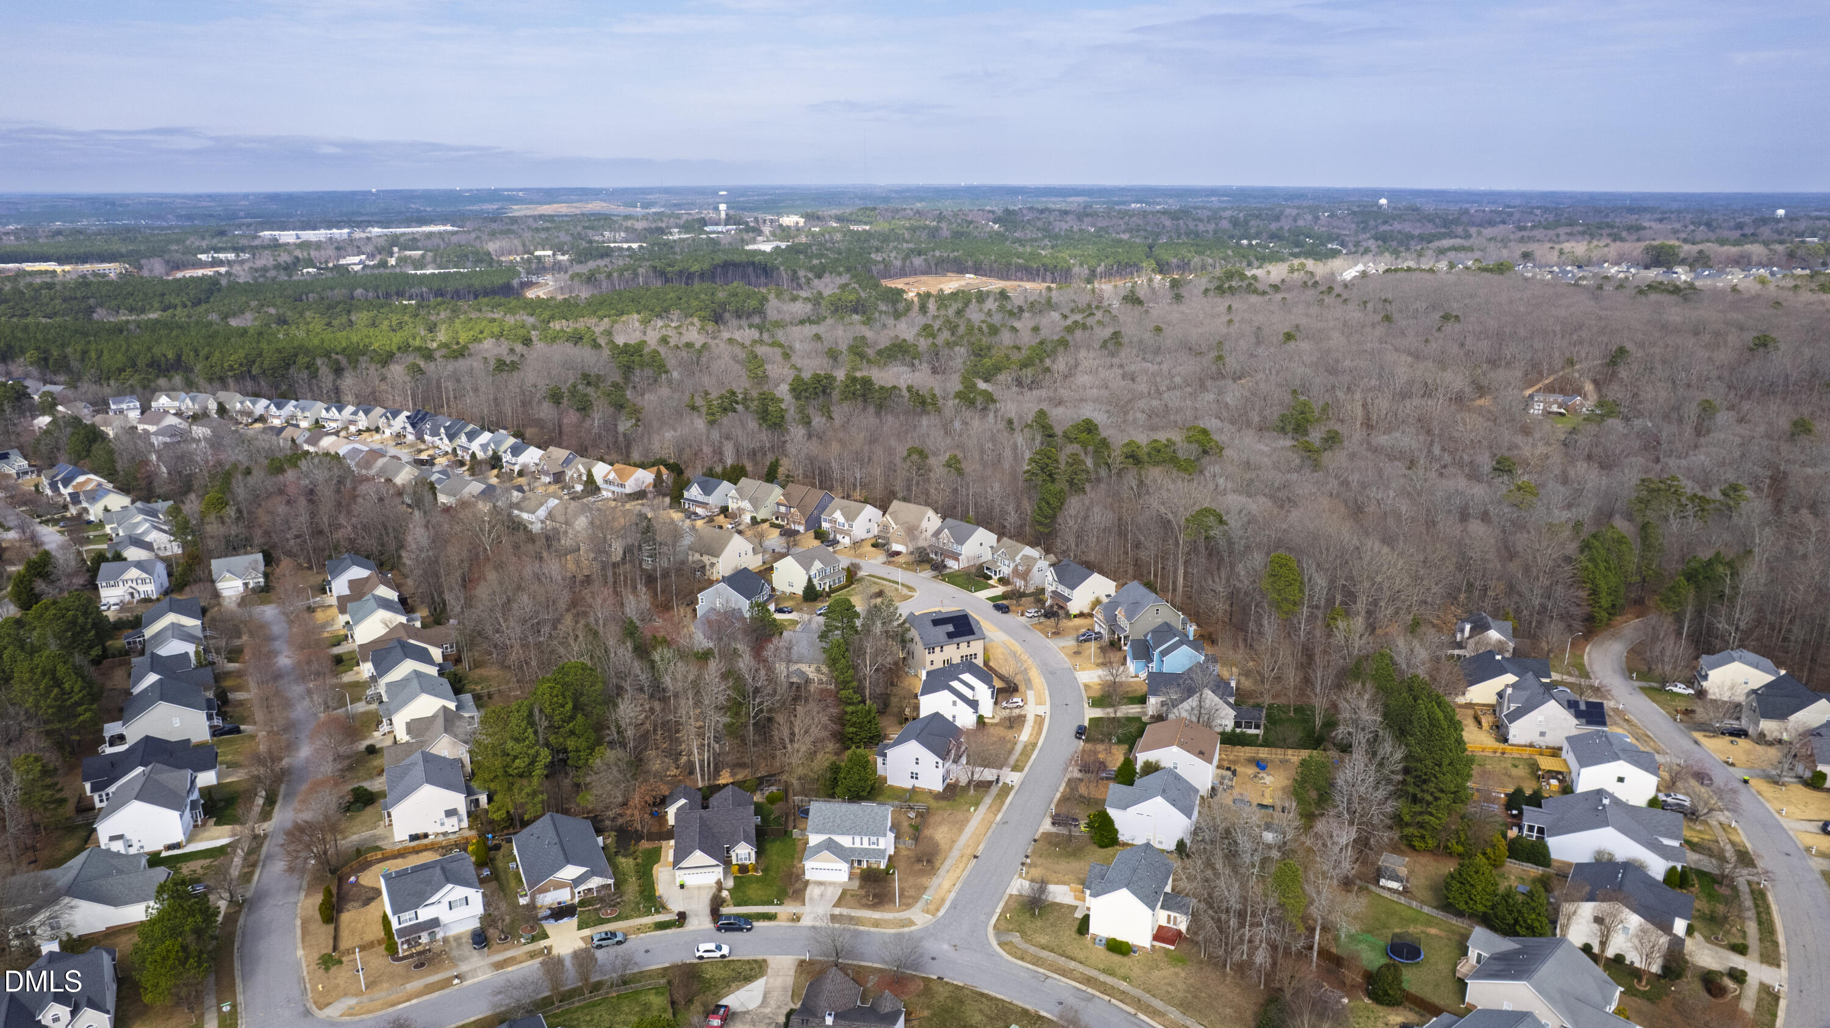
Beyond the walls, Holly Glen brings a lifestyle that's hard to beat.

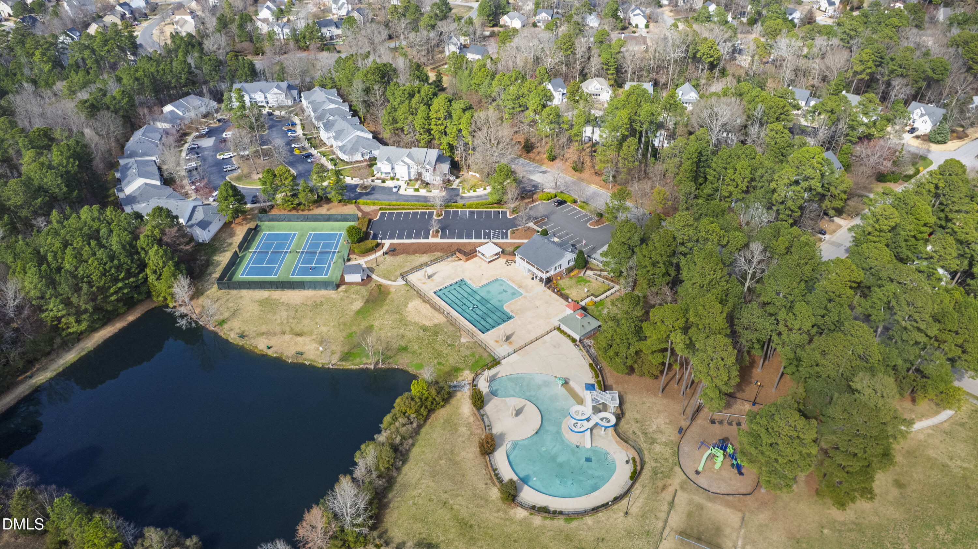
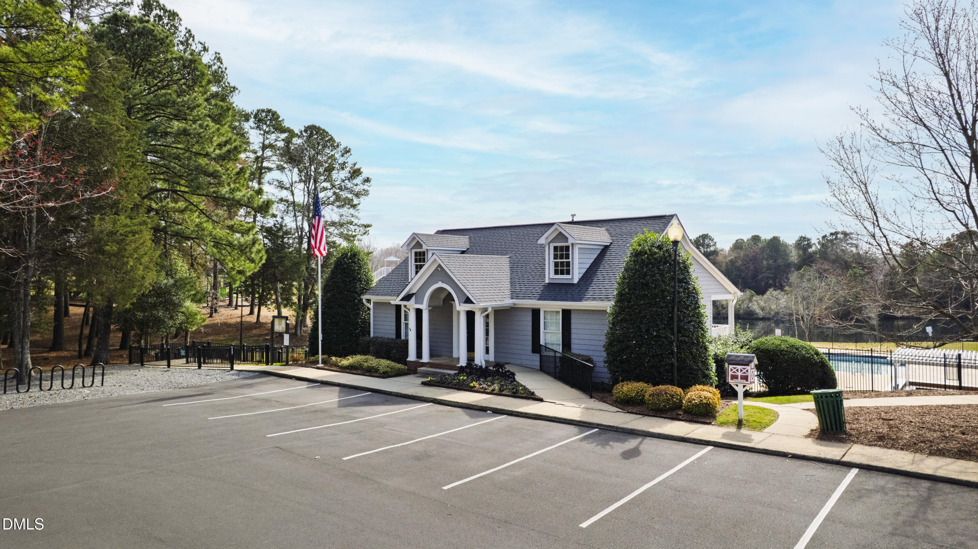
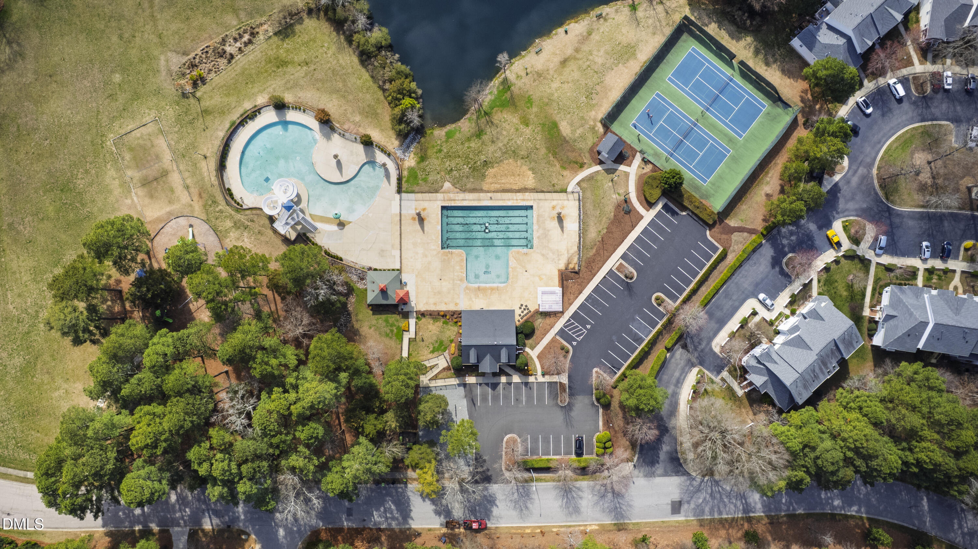
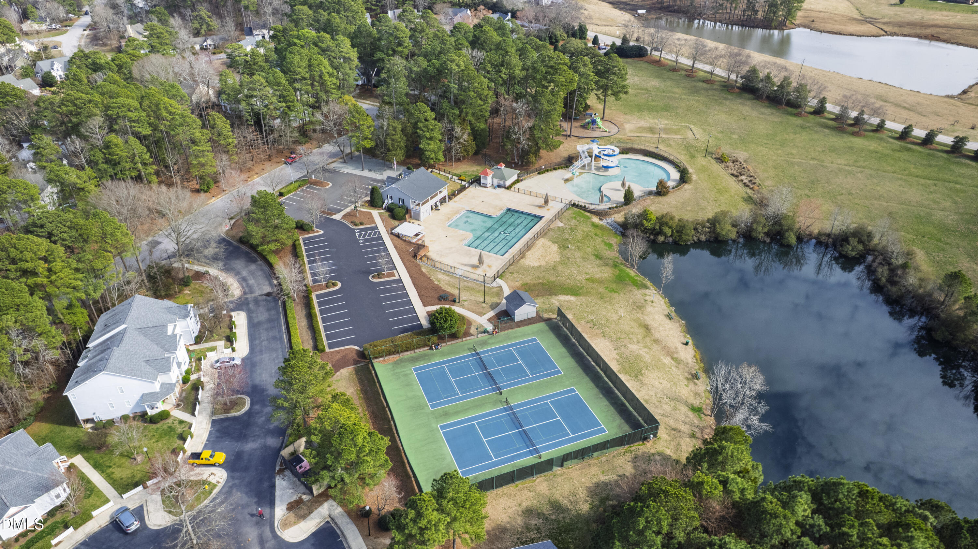
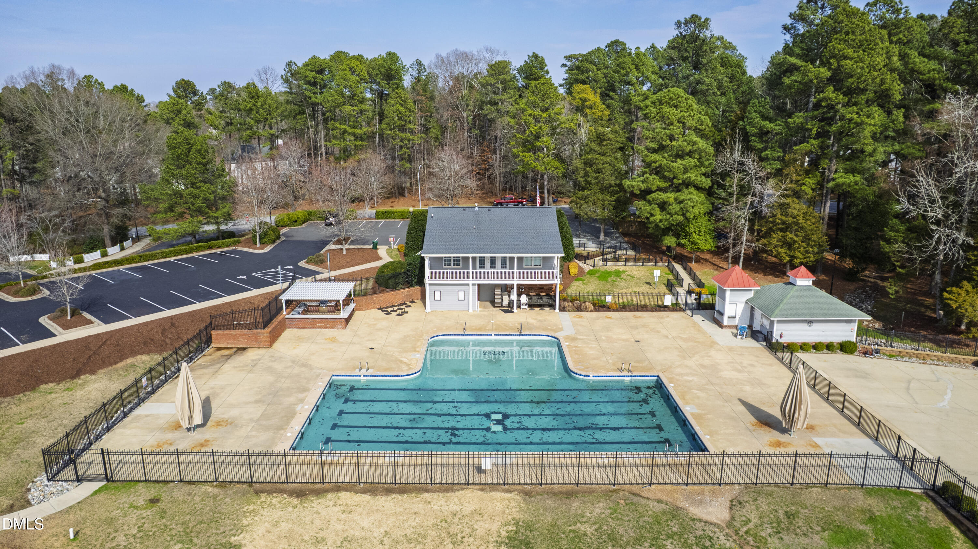
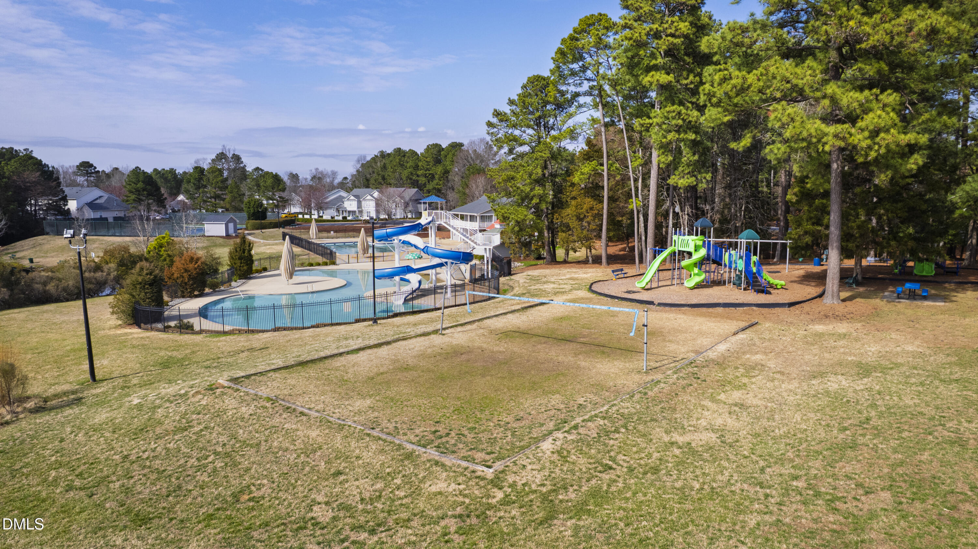
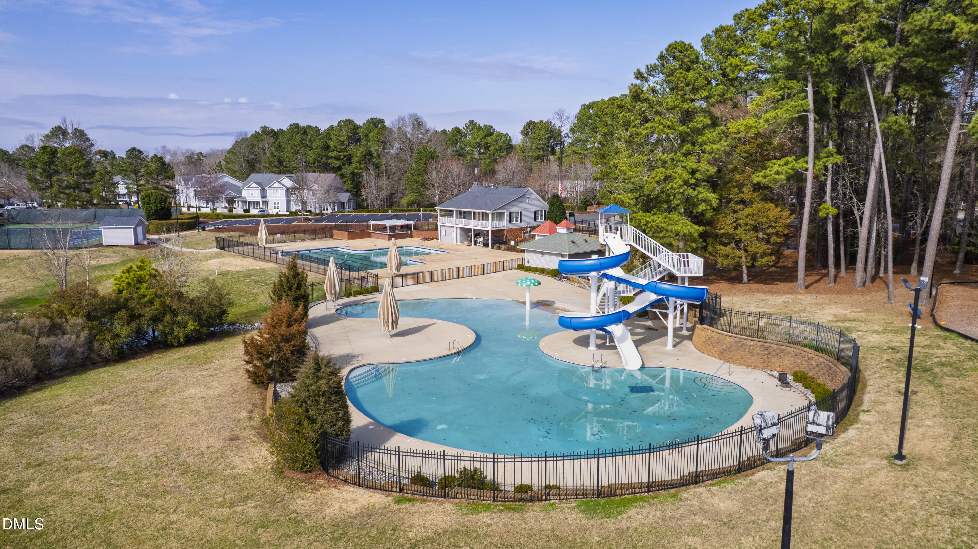
Think morning workouts at Pure Barre, or a quiet run through Parrish Womble Park before the day begins. Afternoons can turn into impromptu pool days just down the street--complete with a waterslide, tennis courts, and plenty of space to gather. With two pools, volleyball, playgrounds, and a clubhouse, the community makes it easy to stay active and connected.

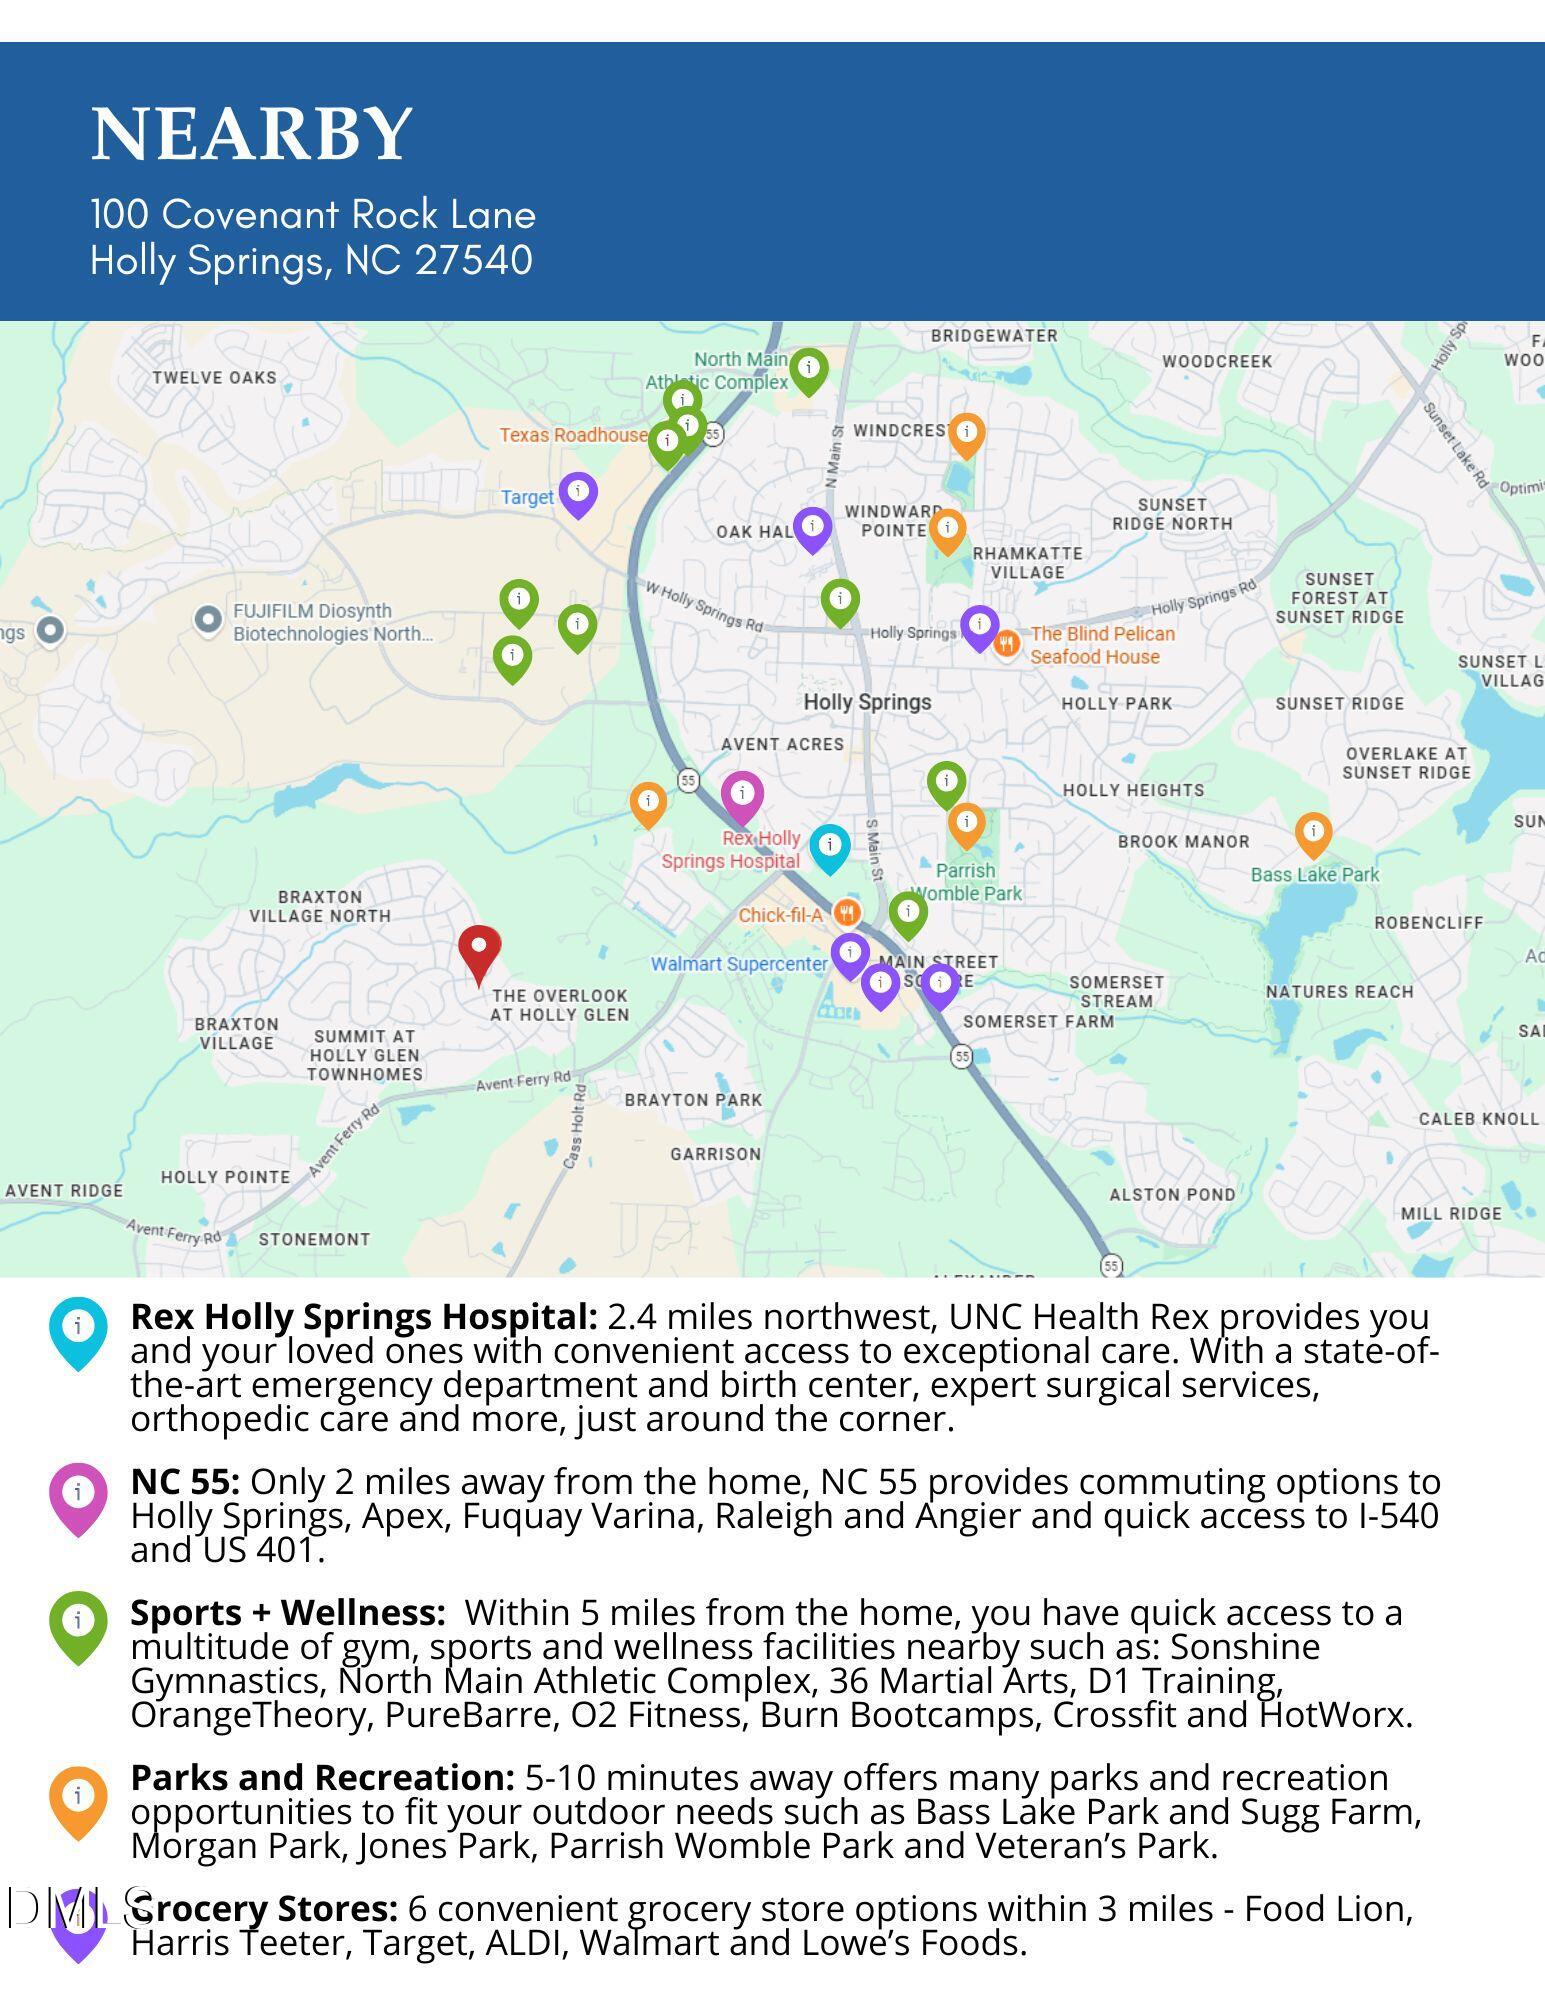
You're also minutes from local favorites like North Main Athletic Complex and Sonshine Gymnastics, with quick access to Highway 55, US-401, and I-540 for an easy commute and weekend flexibility.

There's also added flexibility built into this opportunity--the seller is offering a credit for new carpeting on the upstairs and stairs with an acceptable offer, giving buyers the chance to tailor the space to their own style from day one. With thoughtful pricing and a clear willingness to work with the right offer, this is a compelling chance to secure a home in Holly Glen that offers both value and potential.

Share Property

Location

100 Covenant Rock Lane, Holly Springs, NC 27540

Status

Sold

Date Sold

May 27, 2026
Annette Holt

Annette Holt

TITLE

REALTOR®

Davis Holt

Davis Holt

TITLE

REALTOR®

360 Virtual Tour

Take a tour of this property

Property Amenities

Interior
Flooring Tile
Total Bedrooms: 4
Half Bathrooms: 1
Full Bathrooms: 2
Area & Lot
Total area 2,233 Sq.Ft.
Lot Area 9,148 Sq.Ft.
Living area 2,233 Sq.Ft.
MLS® ID 10150268
Year Built 2005
High School Wake - Holly Springs High
Middle School Wake - Holly Grove Middle School
Elementary School Wake - Holly Grove Elementary
Architecture Styles Traditional
Type Residential
Status Sold
Exterior
Stories 2
Air conditioning Central Air
Heat type Central
Water Source Public
Garage Space 2.0
Sewer Public Sewer
Roof Shingle
Finance
Sales Price $472,000
HOA Fees $66 quarterly

#LiveatSouthHeights