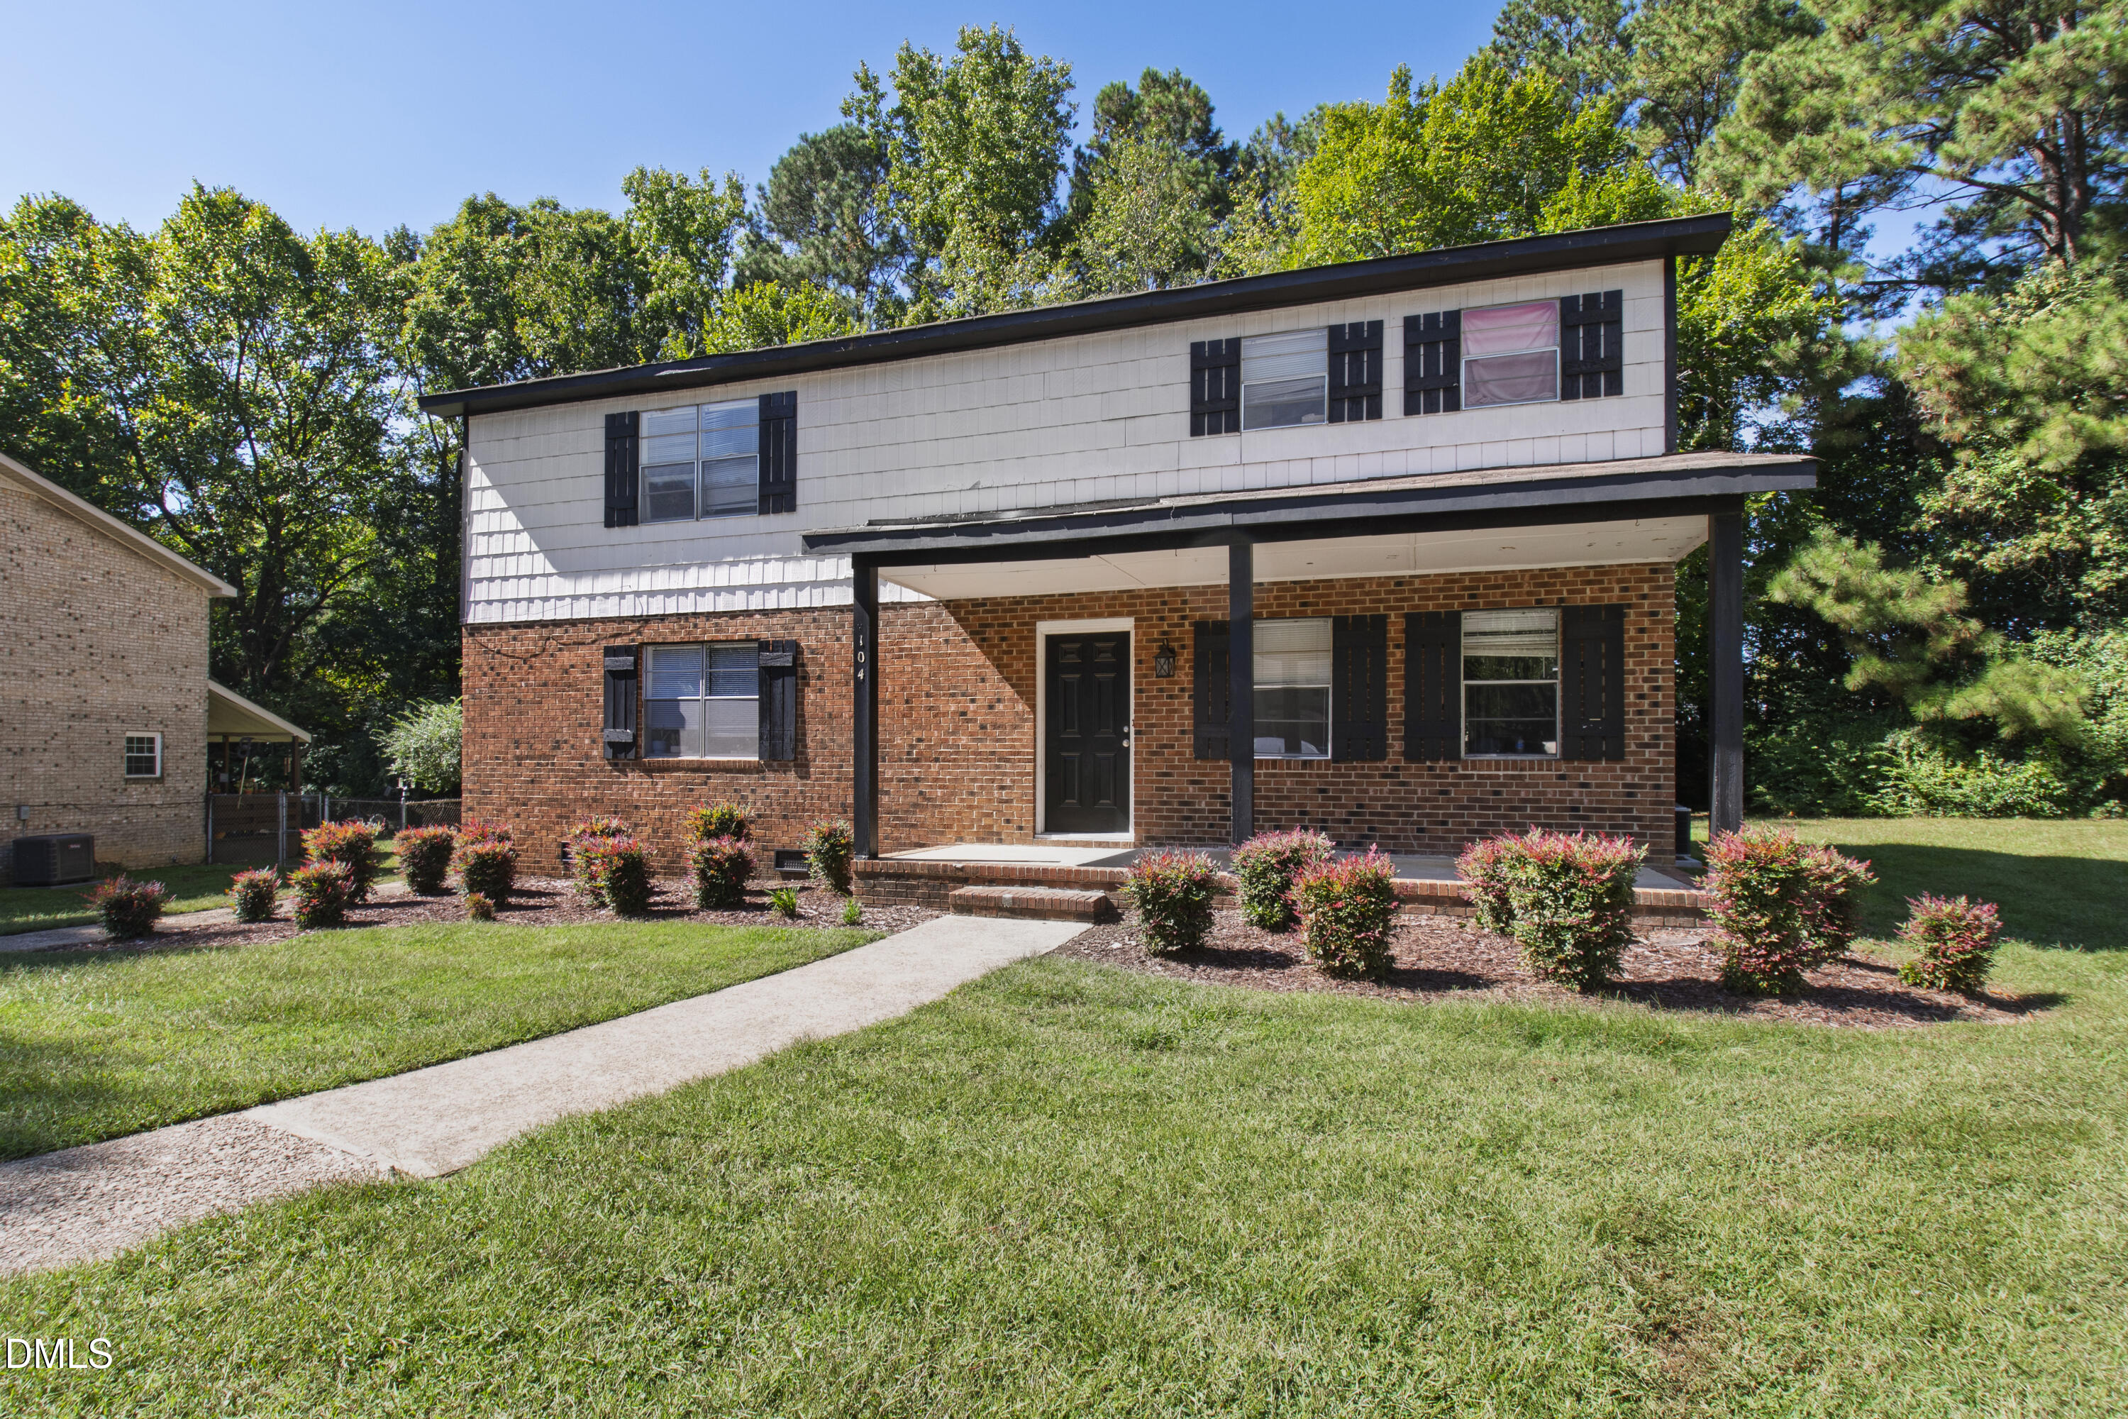
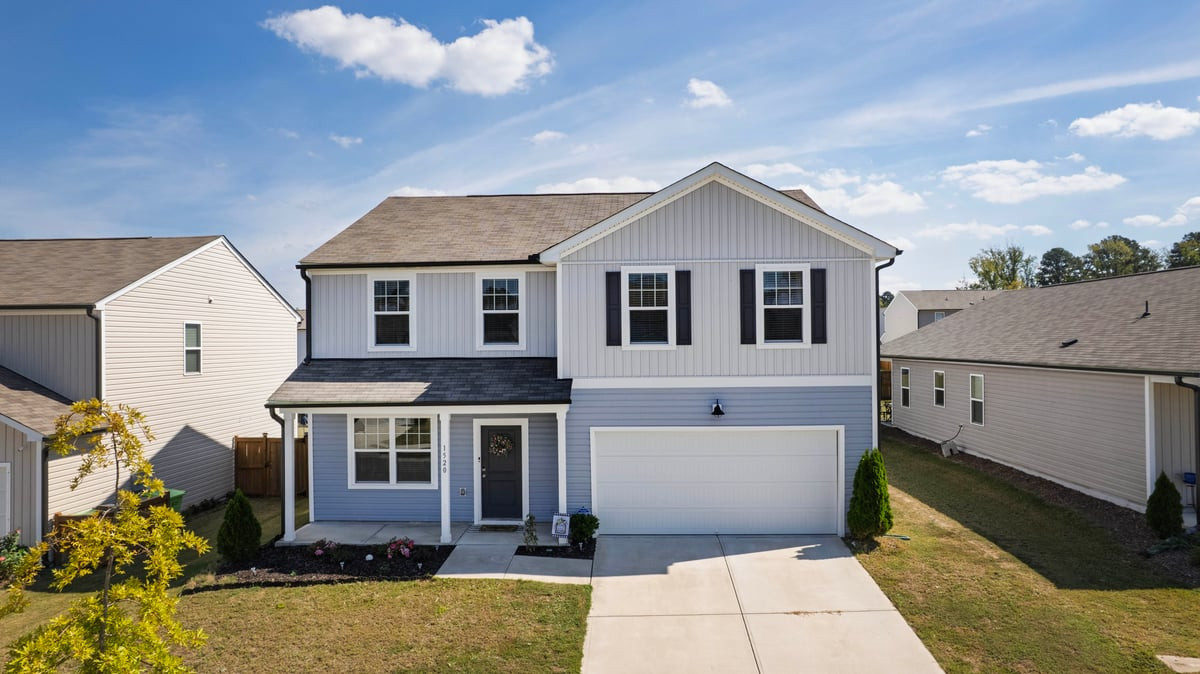
126 Saucer Street
126 Saucer Street
126 Saucer Street
VIEW PHOTOS
Listing courtesy of Mattamy Homes LLC
$523,879

126 Saucer Street

4 Beds 3 Baths 2,567 Sq.Ft. 7,840.8 Sq.Ft.

Description

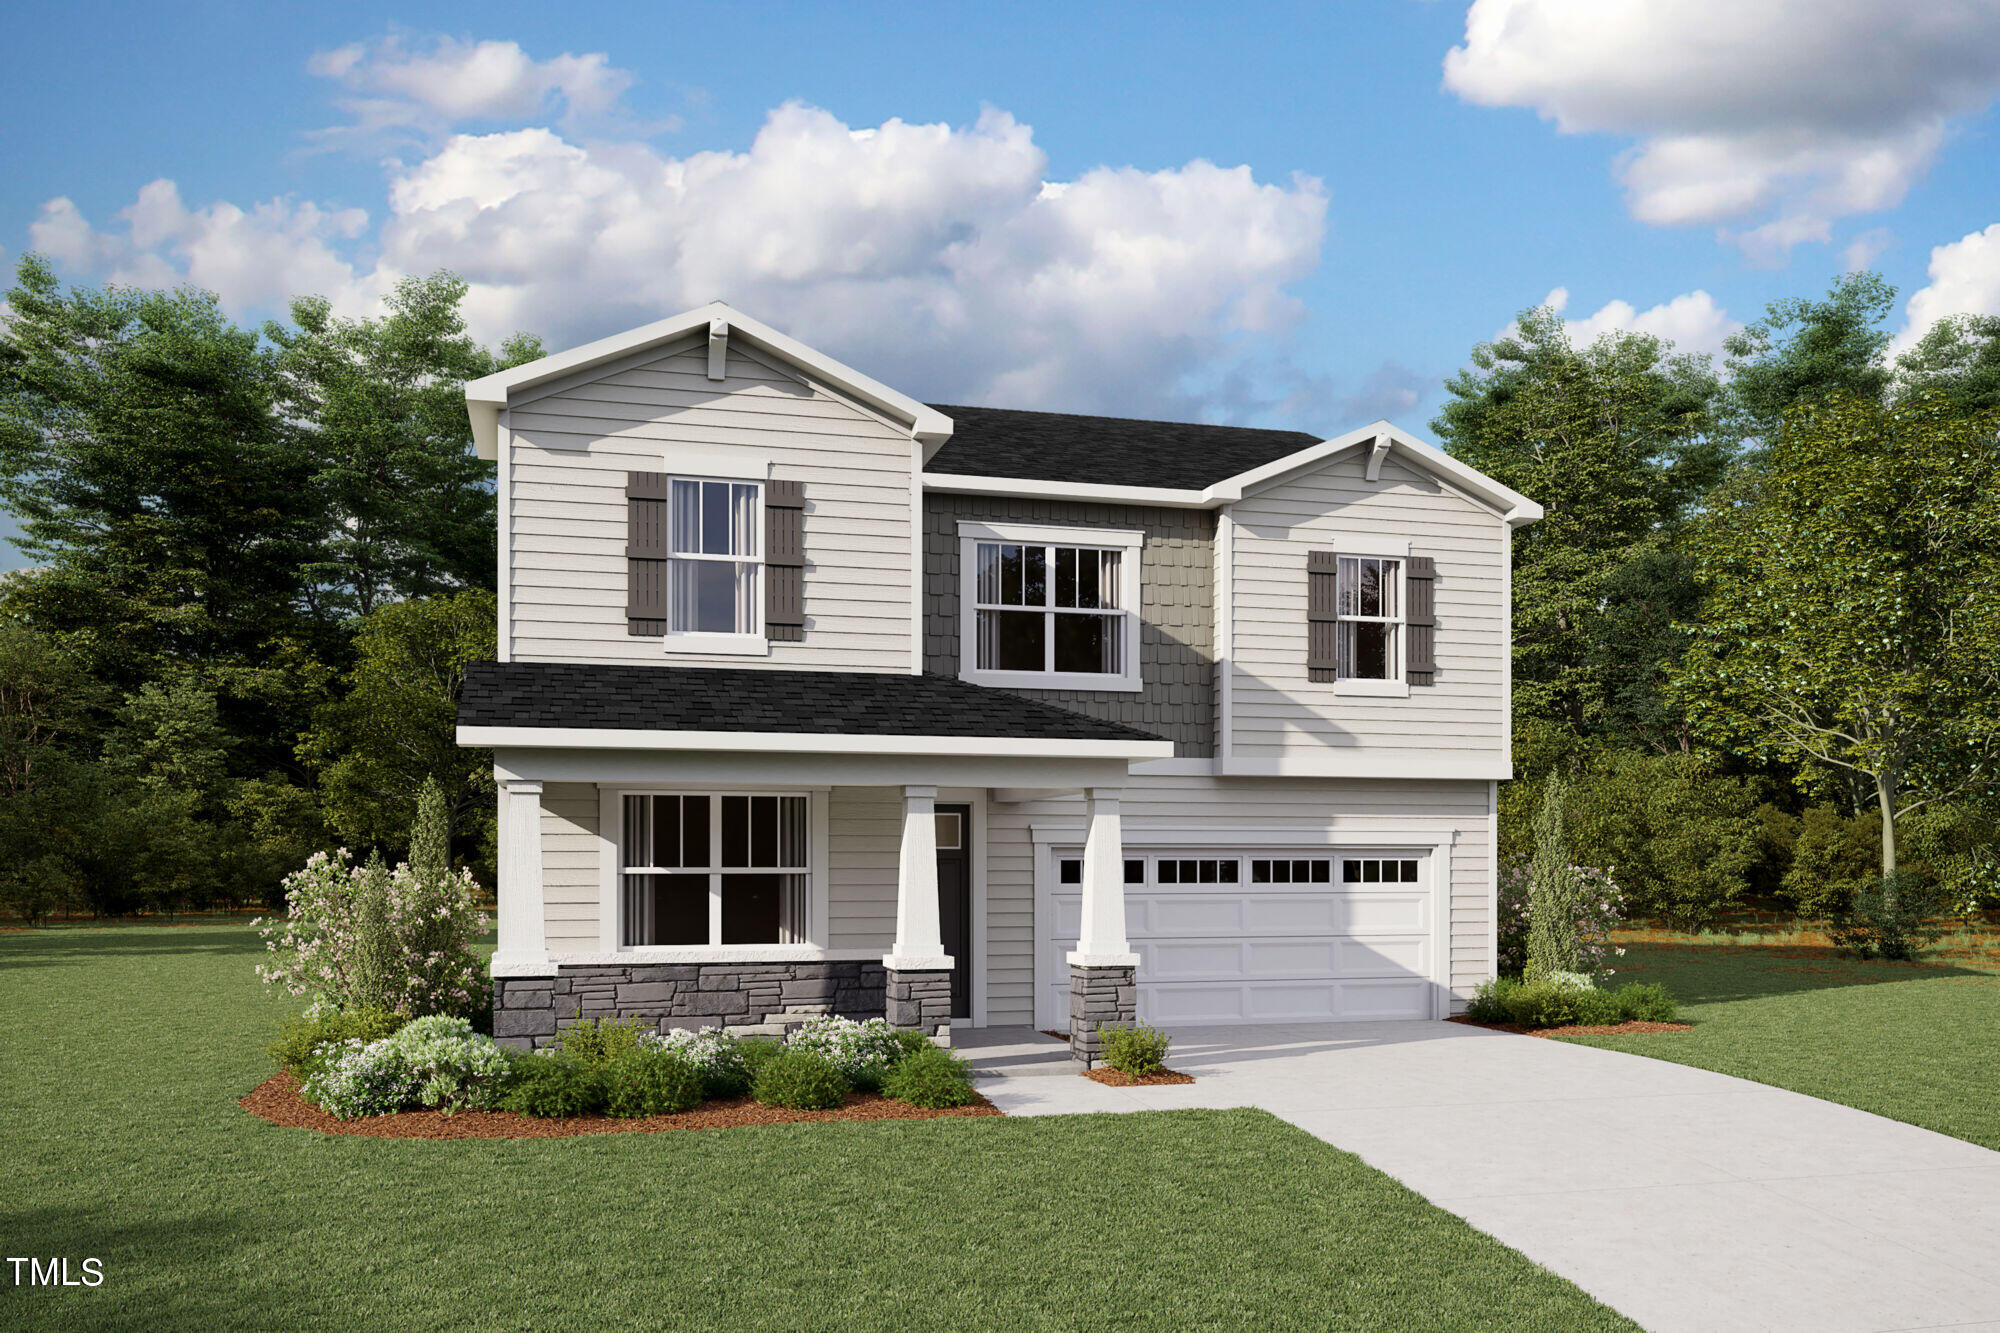
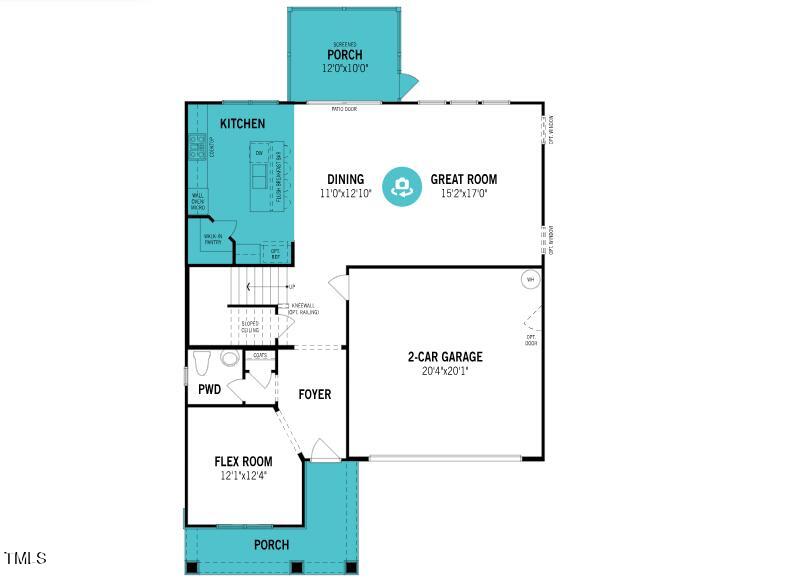
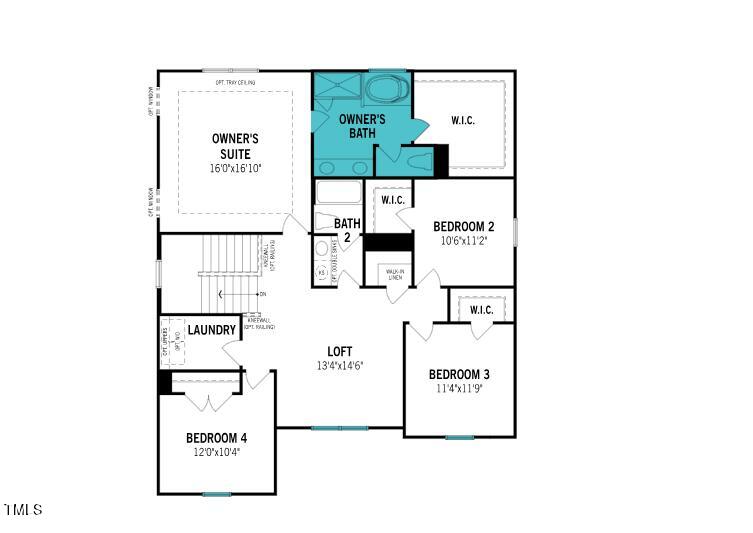
The Shenandoah is 4 bedroom 2.5 Bath home and very spacious. The main floor has a flex room, a half bath, a large and open dining, great room and kitchen. There is also a screen porch off the dining room. The second floor has a large loft, a laundry room, 4 bedrooms and 2 baths.

For comparison purposes.

Share Property

Location

126 Saucer Street, Garner, NC 27529

Status

Sold

Date Sold

December 5, 2024
Davis Holt

Davis Holt

TITLE

REALTOR®

Property Amenities

Interior
Flooring Carpet, Luxury Vinyl
Total Bedrooms: 4
Half Bathrooms: 1
Full Bathrooms: 2
Area & Lot
Total area 2,567 Sq.Ft.
Lot Area 7,840.8 Sq.Ft.
Living area 2,567 Sq.Ft.
MLS® ID 10050257
Year Built 2024
High School Wake County Schools
Middle School Wake County Schools
Elementary School Wake County Schools
Architecture Styles Craftsman, Traditional
Type Residential
Status Sold
Exterior
Stories 2
Air conditioning Central Air, Electric
Heat type Electric, Heat Pump
Water Source Public
Garage Space 2.0
Sewer Public Sewer
Roof Architectural Shingle
Finance
Sales Price $523,879
HOA Fees $45 monthly

#LiveatSouthHeights