Leave a Message

Thank you for your message. We will be in touch with you shortly.

4542 Mistiflower Drive
VIEW PHOTOS
Listing courtesy of Cambridge & Assoc. R.E. Group
$405,000

4542 Mistiflower Drive

3 Beds 3 Baths 1,932 Sq.Ft. 2,614 Sq.Ft.

Description

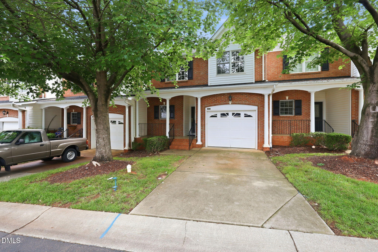
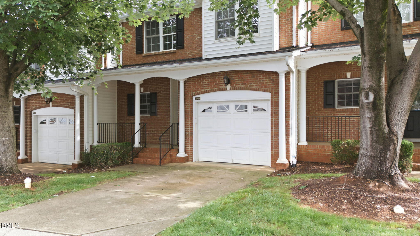
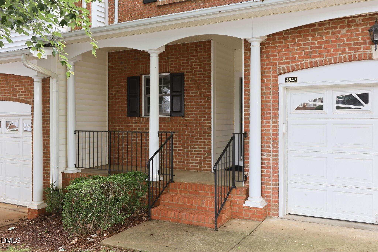
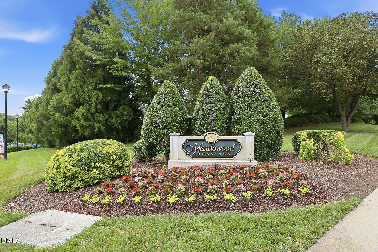
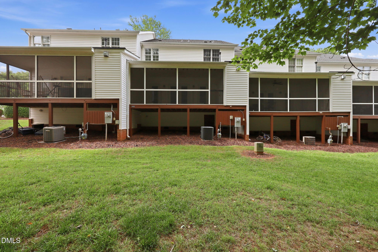
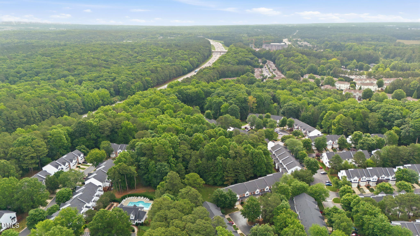
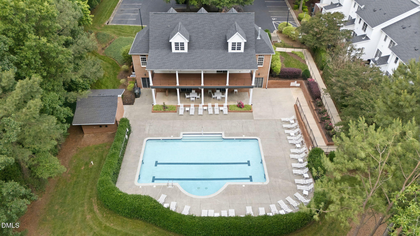
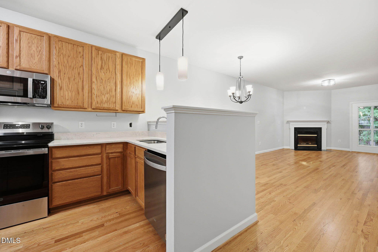
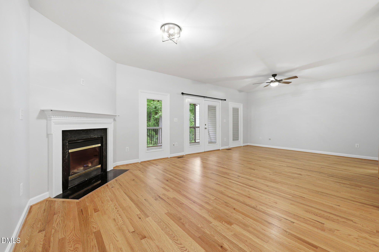
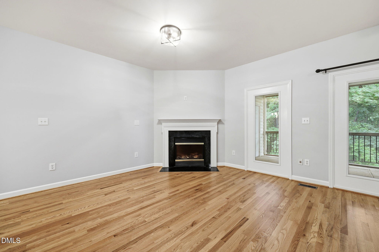
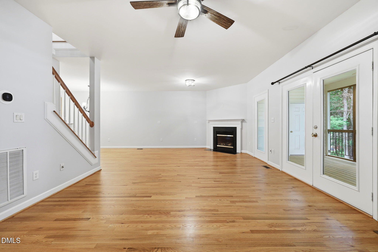
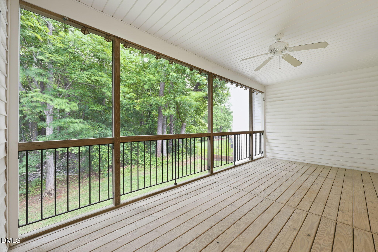
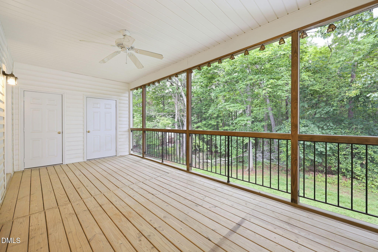
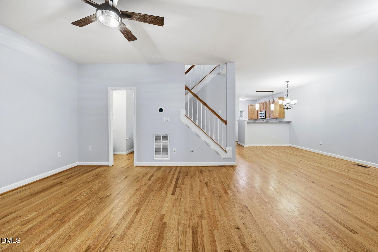
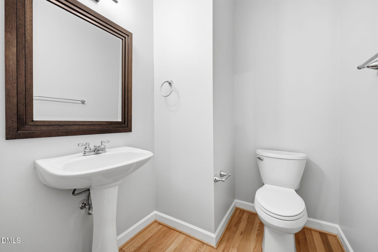
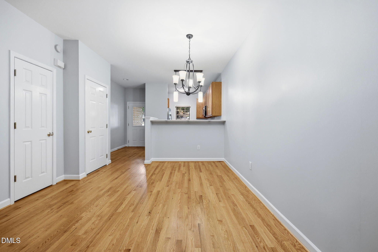
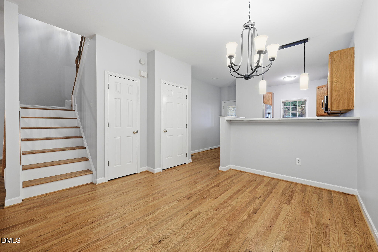
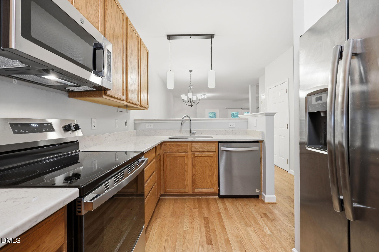
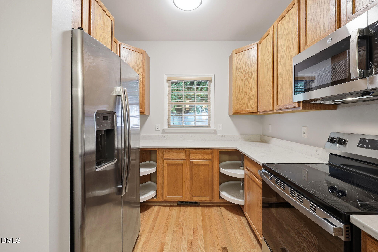
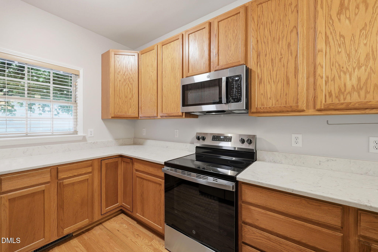
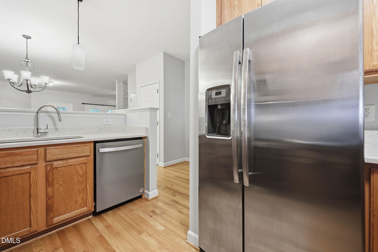
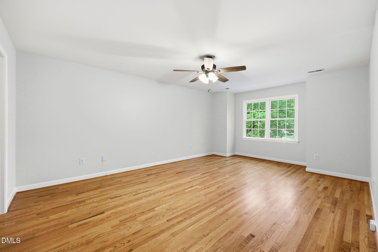
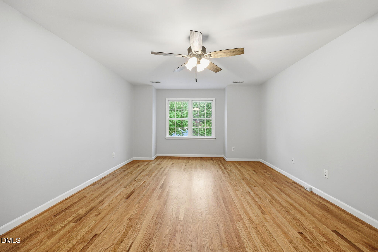
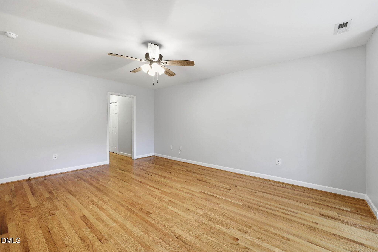
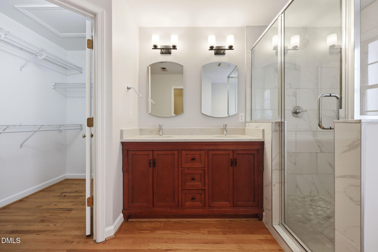
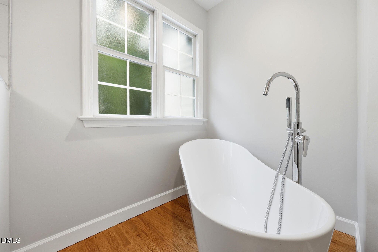
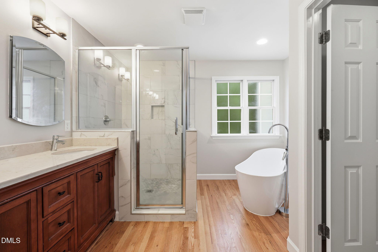
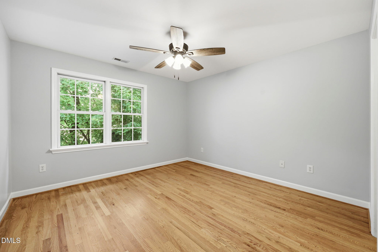
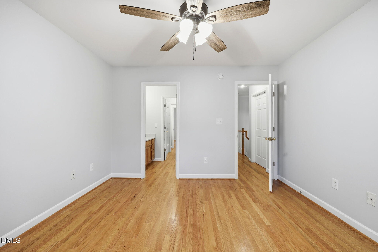
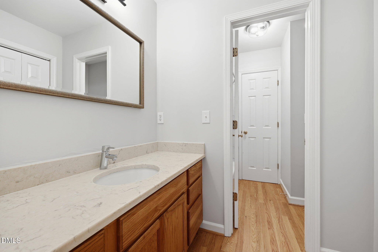
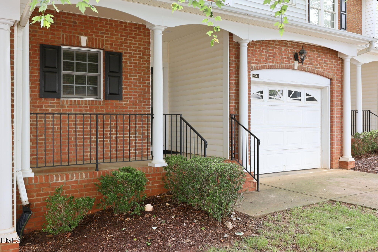
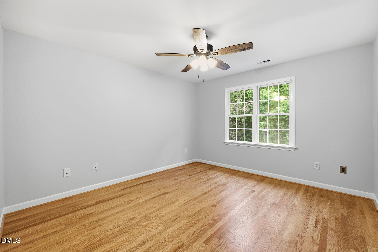
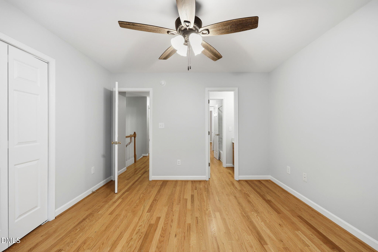
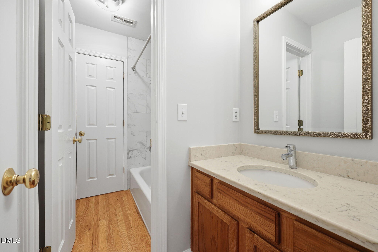
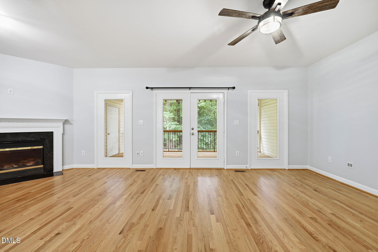
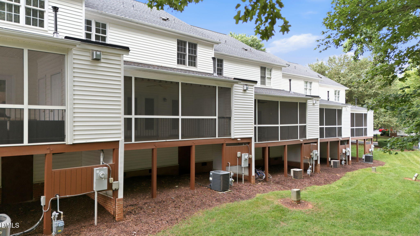
Absolutely STUNNING & RARE 3 BEDROOM, 2 1/2 bath townhome in BEAUTIFUL MEADOWOOD CROSSING NEXT TO BEAUTIFUL LAKE JOHNSON PARK. Convenient to I-40 and NC State and downtown. Walk to Lake Johnson trails. Only minutes to the airport, less than a mile to Cary and shopping in popular Crossroads Plaza. All SOLID OAK HARDWOOD floors throughout ENTIRE HOME. This spacious home offers an open floorplan including an eat at bar in kitchen. A large primary suite provides a peaceful retreat with a spa-like bath, walk-in shower and a deep soaking tub. Spacious walk-in closet, All UPDATED tile baths. Enjoy an evening glass of wine or morning coffee on your LARGE PRIVATE SCREEN PORCH backing to a park like setting featuring wooded views... Hurry this one will sell quick.

Share Property

Location

4542 Mistiflower Drive, Raleigh, NC 27606

Status

Sold

Date Sold

September 18, 2026
Davis Holt

Davis Holt

TITLE

REALTOR®

Property Amenities

Interior
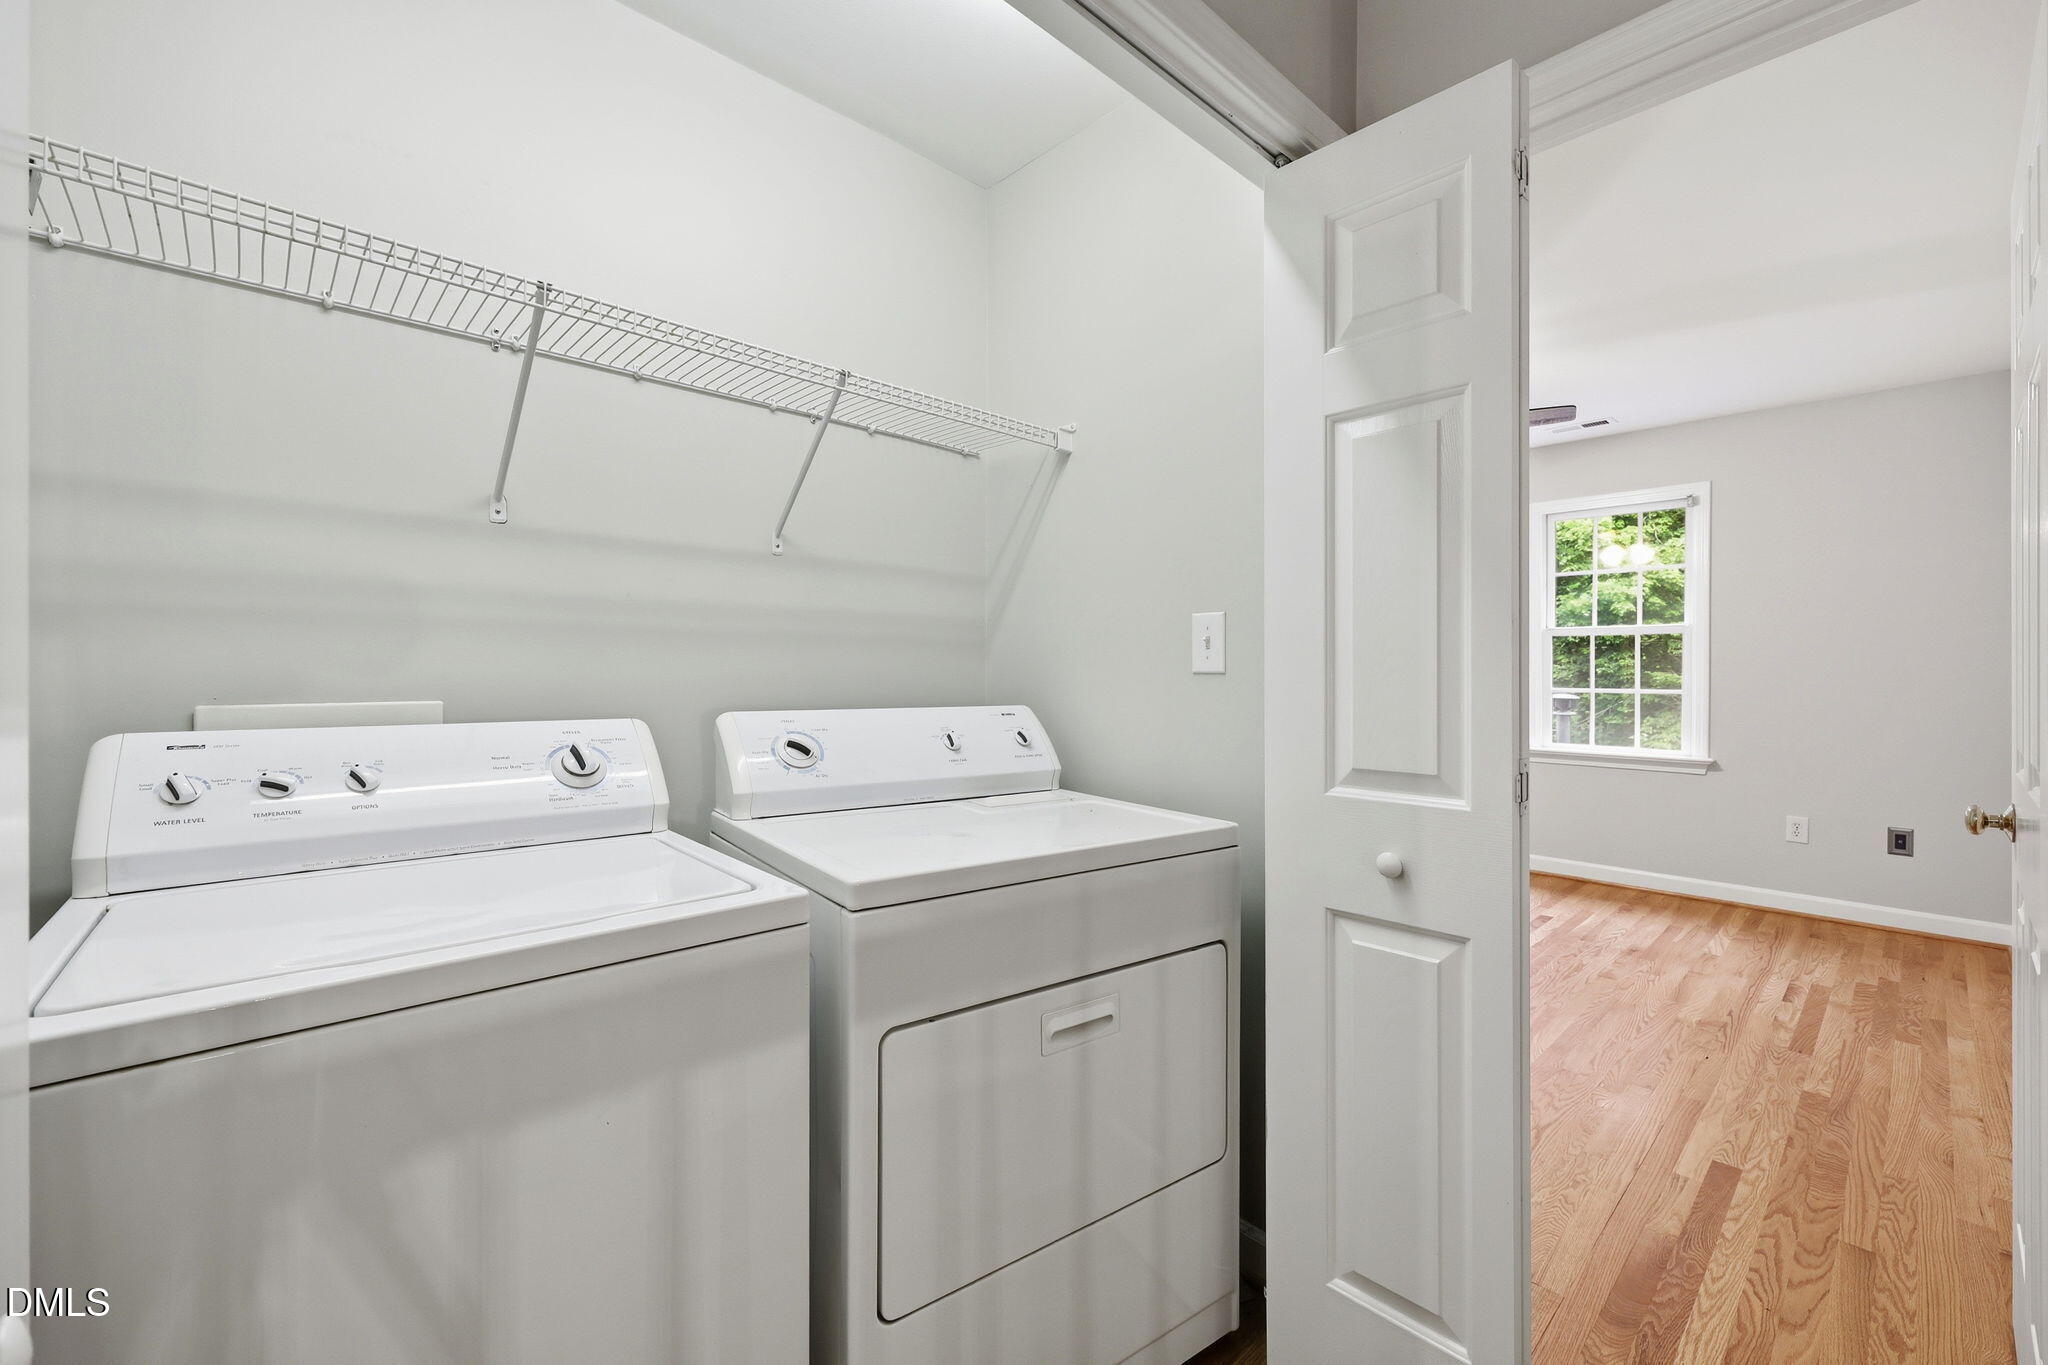
Laundry room In Unit
Appliances Microwave, Range, Refrigerator, Self Cleaning Oven
Flooring Hardwood, Wood
Total Bedrooms: 3
Half Bathrooms: 1
Full Bathrooms: 2
Other Interior Features Granite Counters
Area & Lot
Total area 1,932 Sq.Ft.
Lot Area 2,614 Sq.Ft.
Living area 1,932 Sq.Ft.
MLS® ID 10170696
Year Built 2004
High School Wake - Athens Drive High
Middle School Wake - Dillard Drive Middle
Elementary School Wake - Dillard Drive Elementary
Architecture Styles Transitional
Type Townhouse
Status Sold
Exterior
Stories 2
Air conditioning Central Air
Heat type Electric, Natural Gas
Water Source Public
Garage Space 1.0
Sewer Public Sewer
Parking Driveway
Roof Shingle
Finance
Sales Price $405,000
HOA Fees $200 monthly

#LiveatSouthHeights