Leave a Message

Thank you for your message. We will be in touch with you shortly.

1608 Ellen Dawson Way
VIEW PHOTOS
Listing courtesy of Compass -- Cary
$695,000

1608 Ellen Dawson Way

3 Beds 3 Baths 1,673 Sq.Ft. 2,613.6 Sq.Ft.

Description

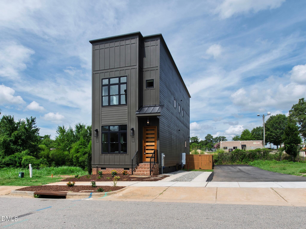
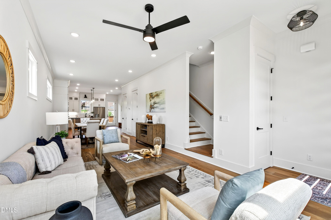
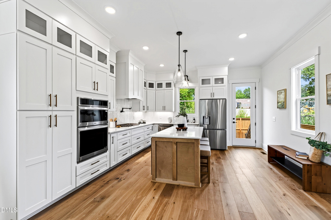
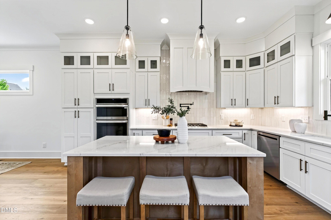
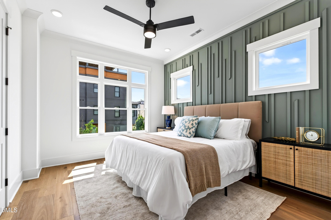
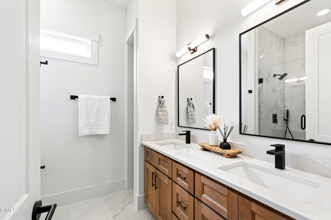
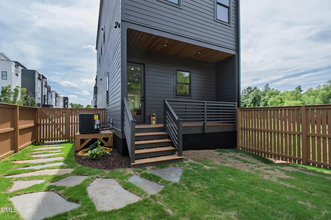
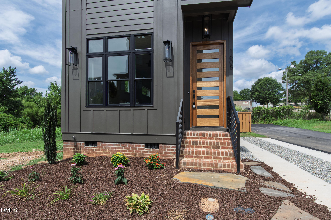
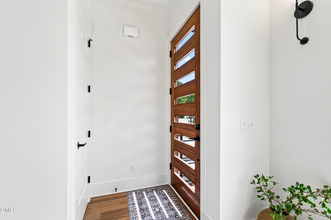
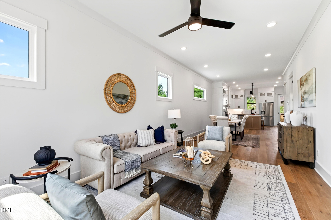
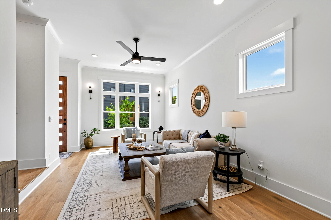
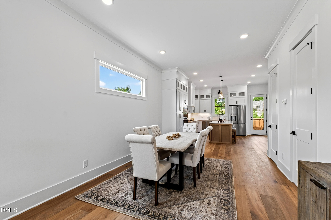
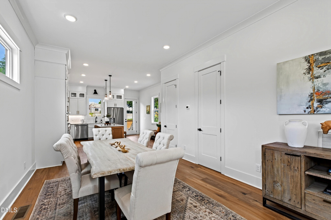
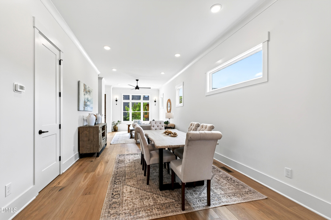
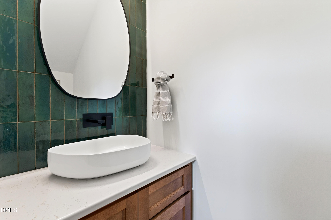
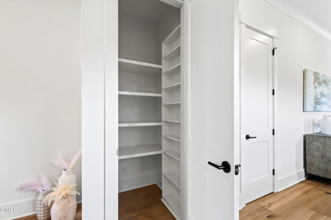
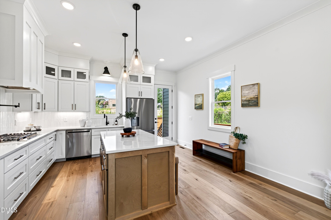
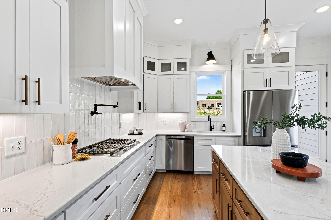
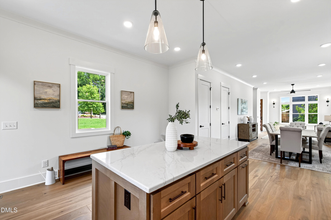
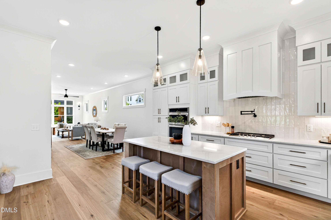
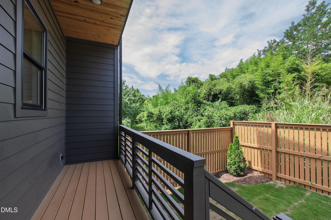
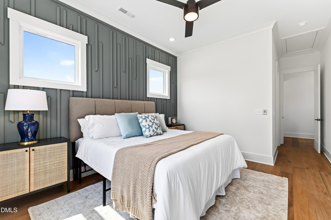
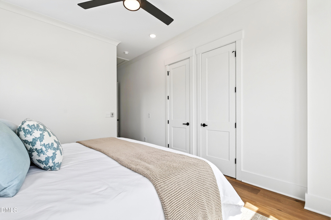
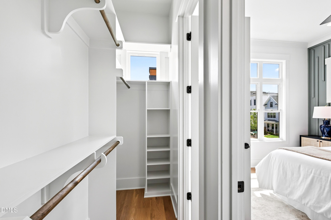
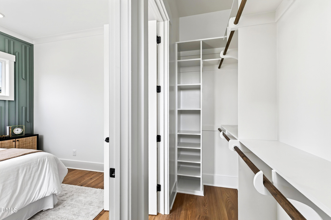
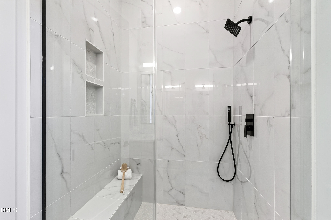
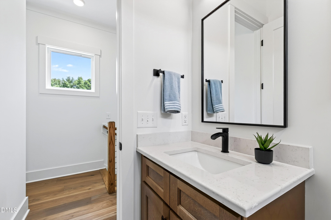
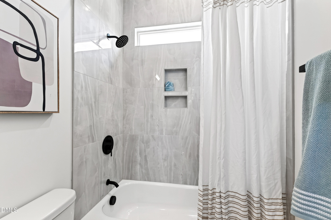
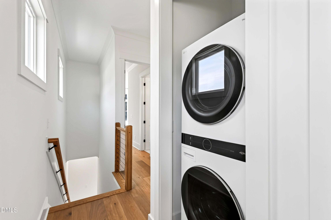
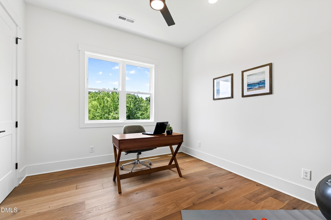
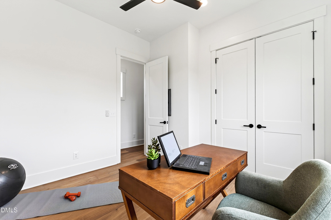
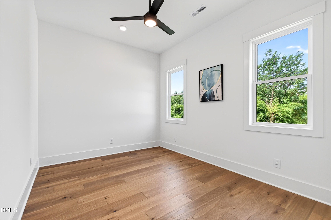
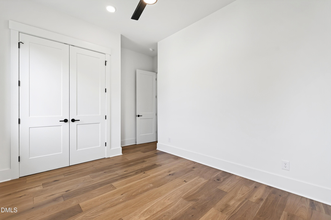
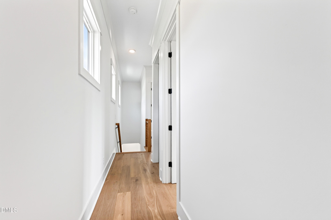
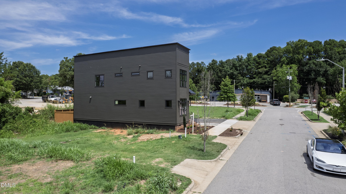
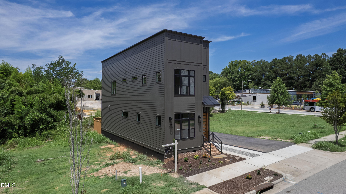
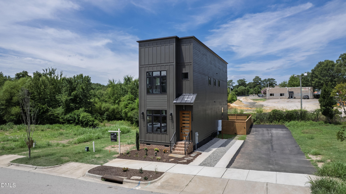
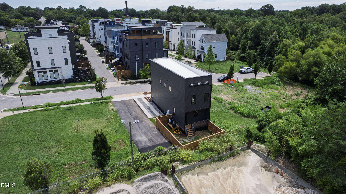
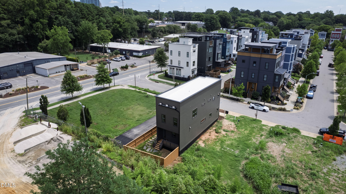
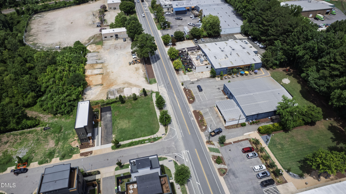
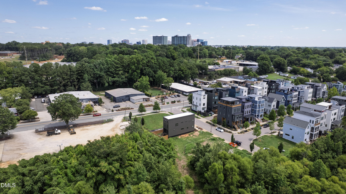
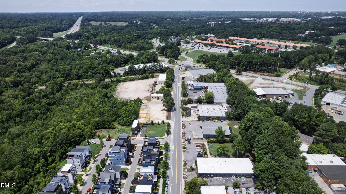
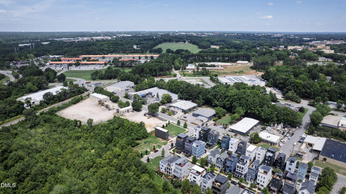
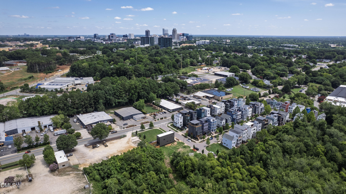
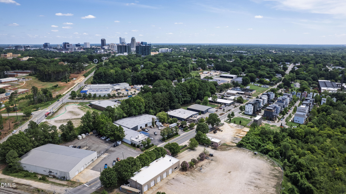
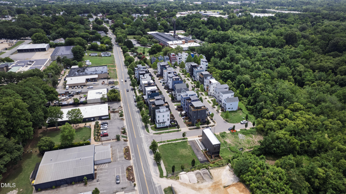
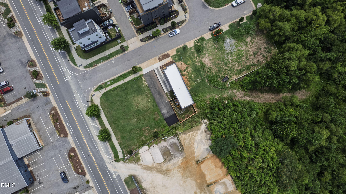
New custom home in the heart of Caraleigh Commons! This 3-bedroom, 2.5-bath residence built by O'Connell Developing, LLC, and designed by K&A Design, offers the rare chance to secure new construction in one of Raleigh's most exciting urban communities. Completed in July 2026, this two-story home features an open-concept main level designed for modern living and effortless entertaining. The spacious living and dining areas flow seamlessly into the kitchen, creating a bright and inviting heart of the home, while a covered back porch extends your living space outdoors -- perfect for morning coffee or evening gatherings. All three bedrooms are located on the second floor, offering a private retreat from the main living spaces. The primary suite is designed for comfort and relaxation, with generous closet space and a spa-inspired bath. Two additional bedrooms provide flexibility for guest rooms, home offices, or growing households. Enjoy the charm of a close-knit community paired with proximity to downtown Raleigh, major highways, dining, and entertainment. A rare chance to build new in Caraleigh Commons -- don't miss it.

Share Property

Location

1608 Ellen Dawson Way, Raleigh, NC 27603

Status

For Sale
image

Schedule a Showing

We would love to show you our beautiful property. Please select your preferred date and time below. An agent will be in touch shortly to confirm your appointment.

Schedule a Showing

We would love to show you our beautiful property. Please select your preferred date and time below. An agent will be in touch shortly to confirm your appointment.
Thank you for your interest in 1608 Ellen Dawson Way, Raleigh, NC 27603. We are reviewing your request and will be in touch shortly!
Annette Holt

Annette Holt

TITLE

REALTOR®

360 Virtual Tour

Take a tour of this property

Property Amenities

Interior
Flooring Tile, Wood
Total Bedrooms: 3
Half Bathrooms: 1
Full Bathrooms: 2
Area & Lot
Total area 1,673 Sq.Ft.
Lot Area 2,613.6 Sq.Ft.
Living area 1,673 Sq.Ft.
MLS® ID 10180557
Year Built 2026
High School Wake - Needham Broughton High
Middle School Wake - Martin Middle
Elementary School Wake - Farmington Woods Elementary
Architecture Styles Modern
Type Residential
Status For Sale
Exterior
Stories 2
Air conditioning Central Air
Heat type Central, None
Water Source Public
Sewer Public Sewer
Roof Membrane, Rubber
Finance
Sales Price $695,000
HOA Fees $200 yearly
Real Estate Tax $2,955 yearly

Mortgage Calculator

Estimate your monthly mortgage payment, including the principal and interest, property taxes, and HOA. Adjust the values to generate a more accurate rate.
All estimates are provided for informational purposes only. Actual amounts may vary.
$0,000 Your Payment 20 15 65
$0,000 Your Payment

#LiveatSouthHeights